The opportunity
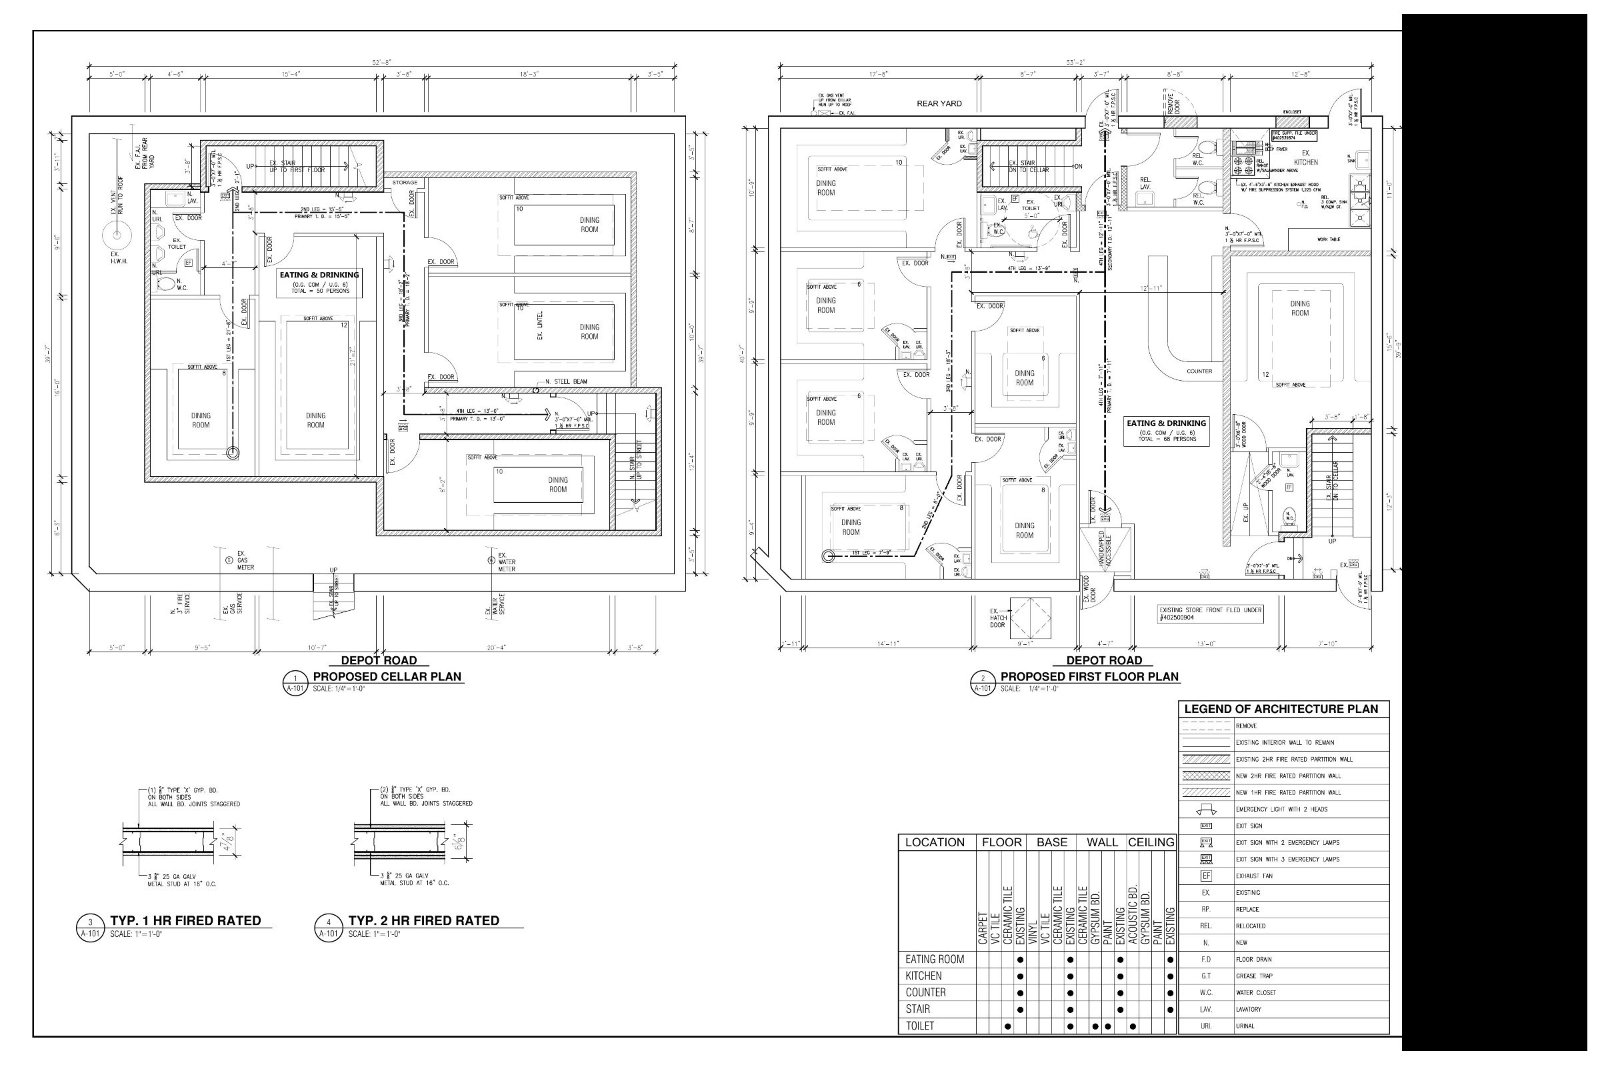
- Second generation restaurant with approved eating and drinking plans, DOB Q01305671
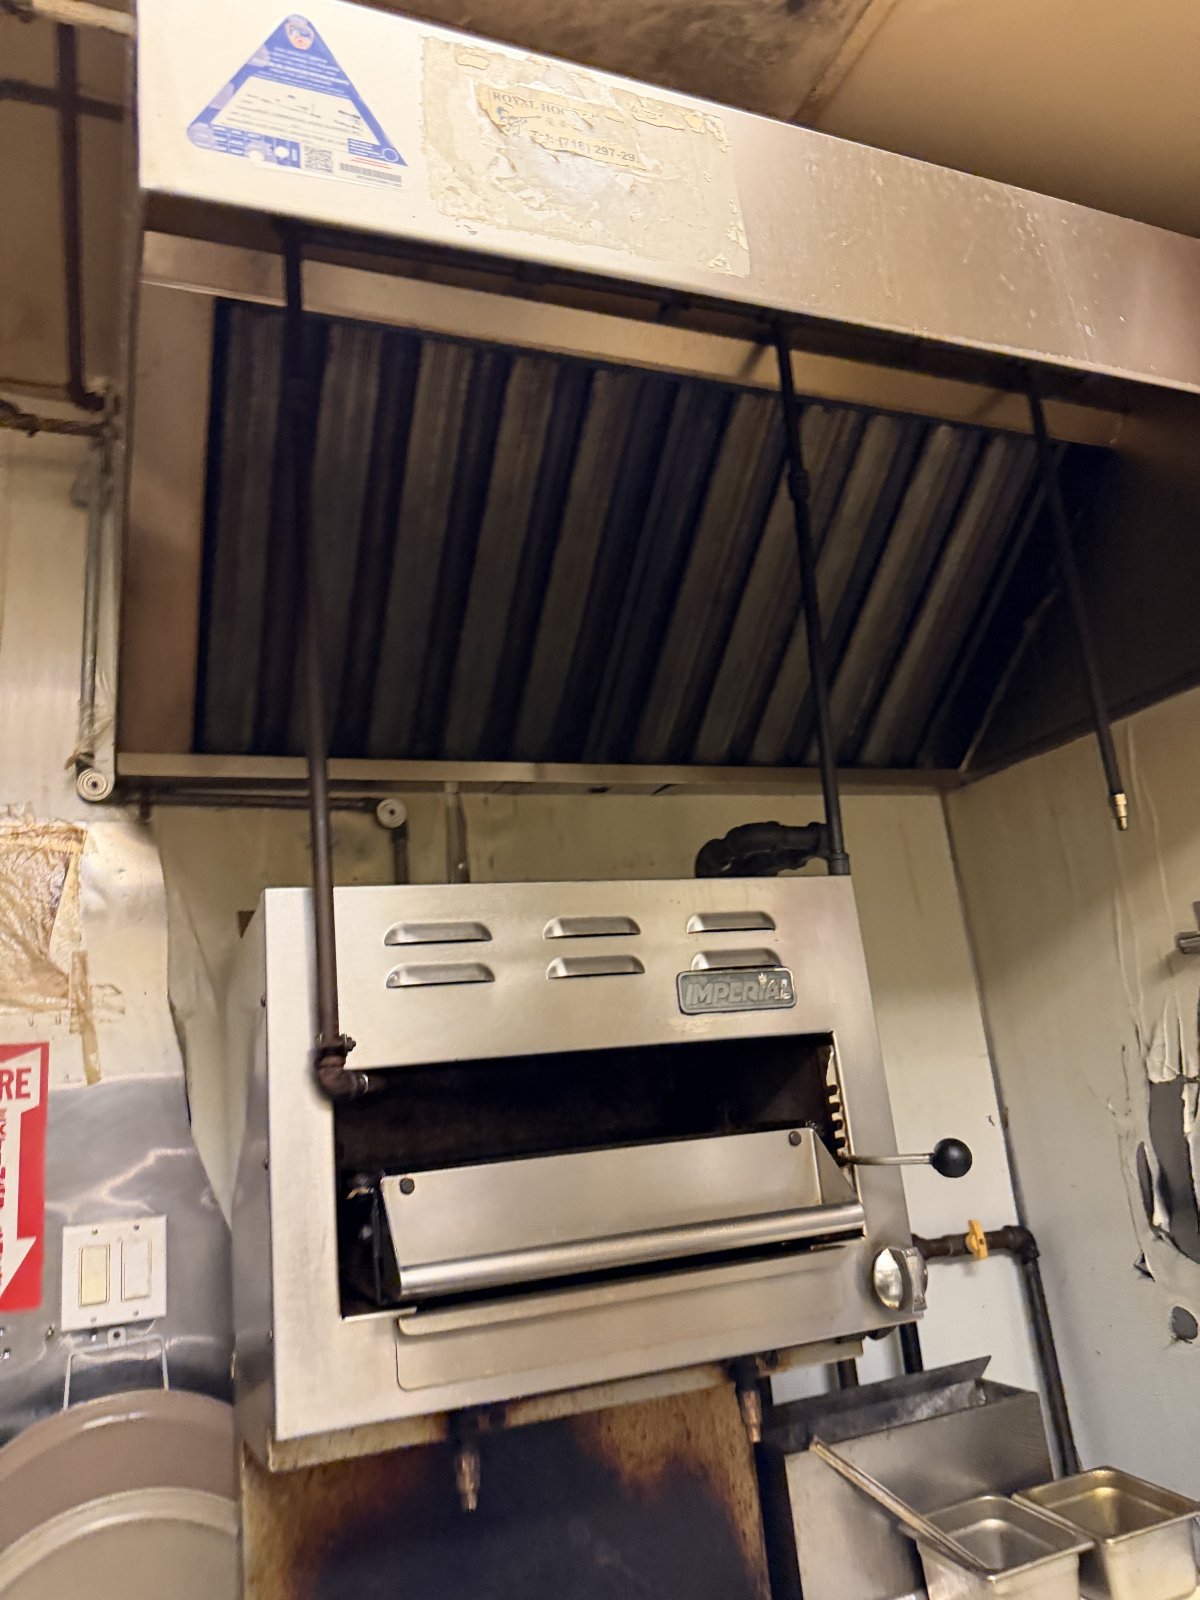
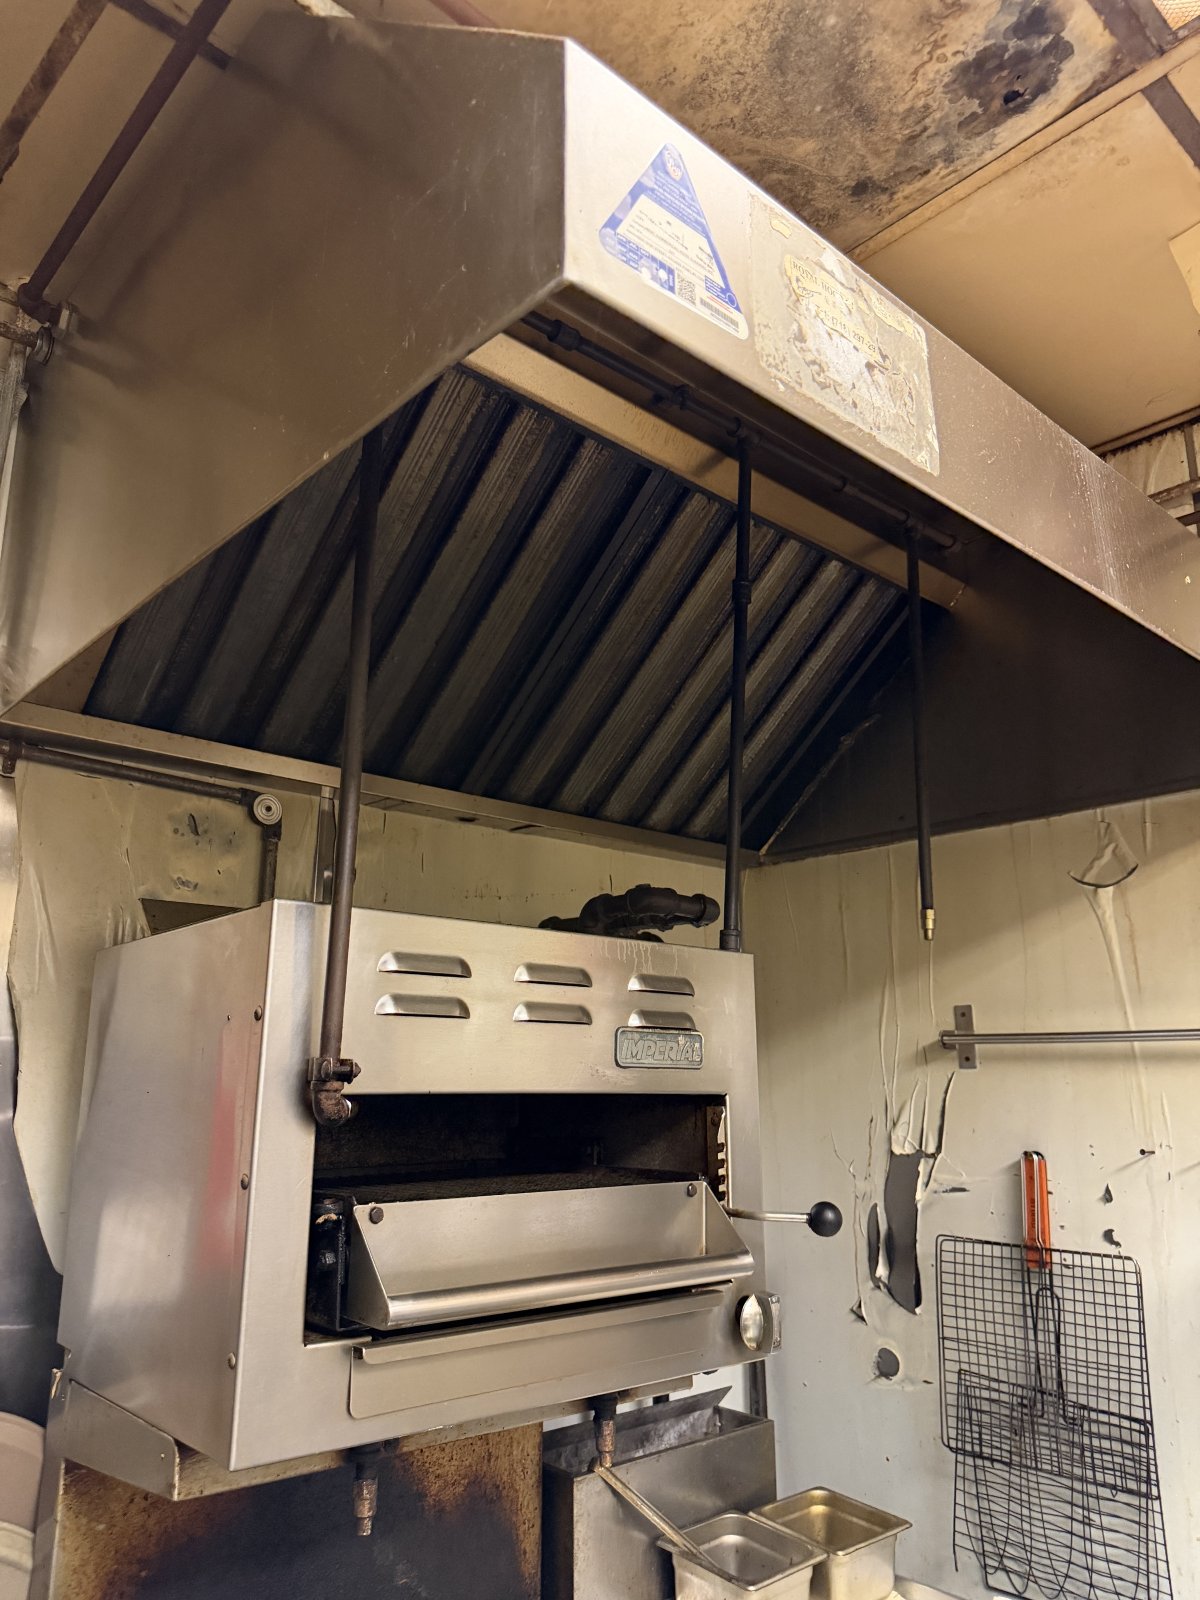
- Type 1 hood with fire suppression, 1,225 CFM, exhaust ducted to the roof, gas on site
- Two minute walk to the Broadway LIRR station
Leasing overview
| Space | Floor | Size |
|---|---|---|
| Ground Floor and Basement | Cellar and Ground | 4,243 RSF |
- Possession Immediate
- Delivery condition As is. Vanilla box, demolition or a demolition credit available for a qualified tenant.
Premises overview
- Current layout Cellar: eating and drinking area with five dining rooms, storage, toilets and stair up to the first floor. First floor: eating and drinking area with six dining rooms, counter, kitchen with hood, range, deep fryer, work table and sinks, several toilets and stair down to the cellar.
- Current condition Second Generation.
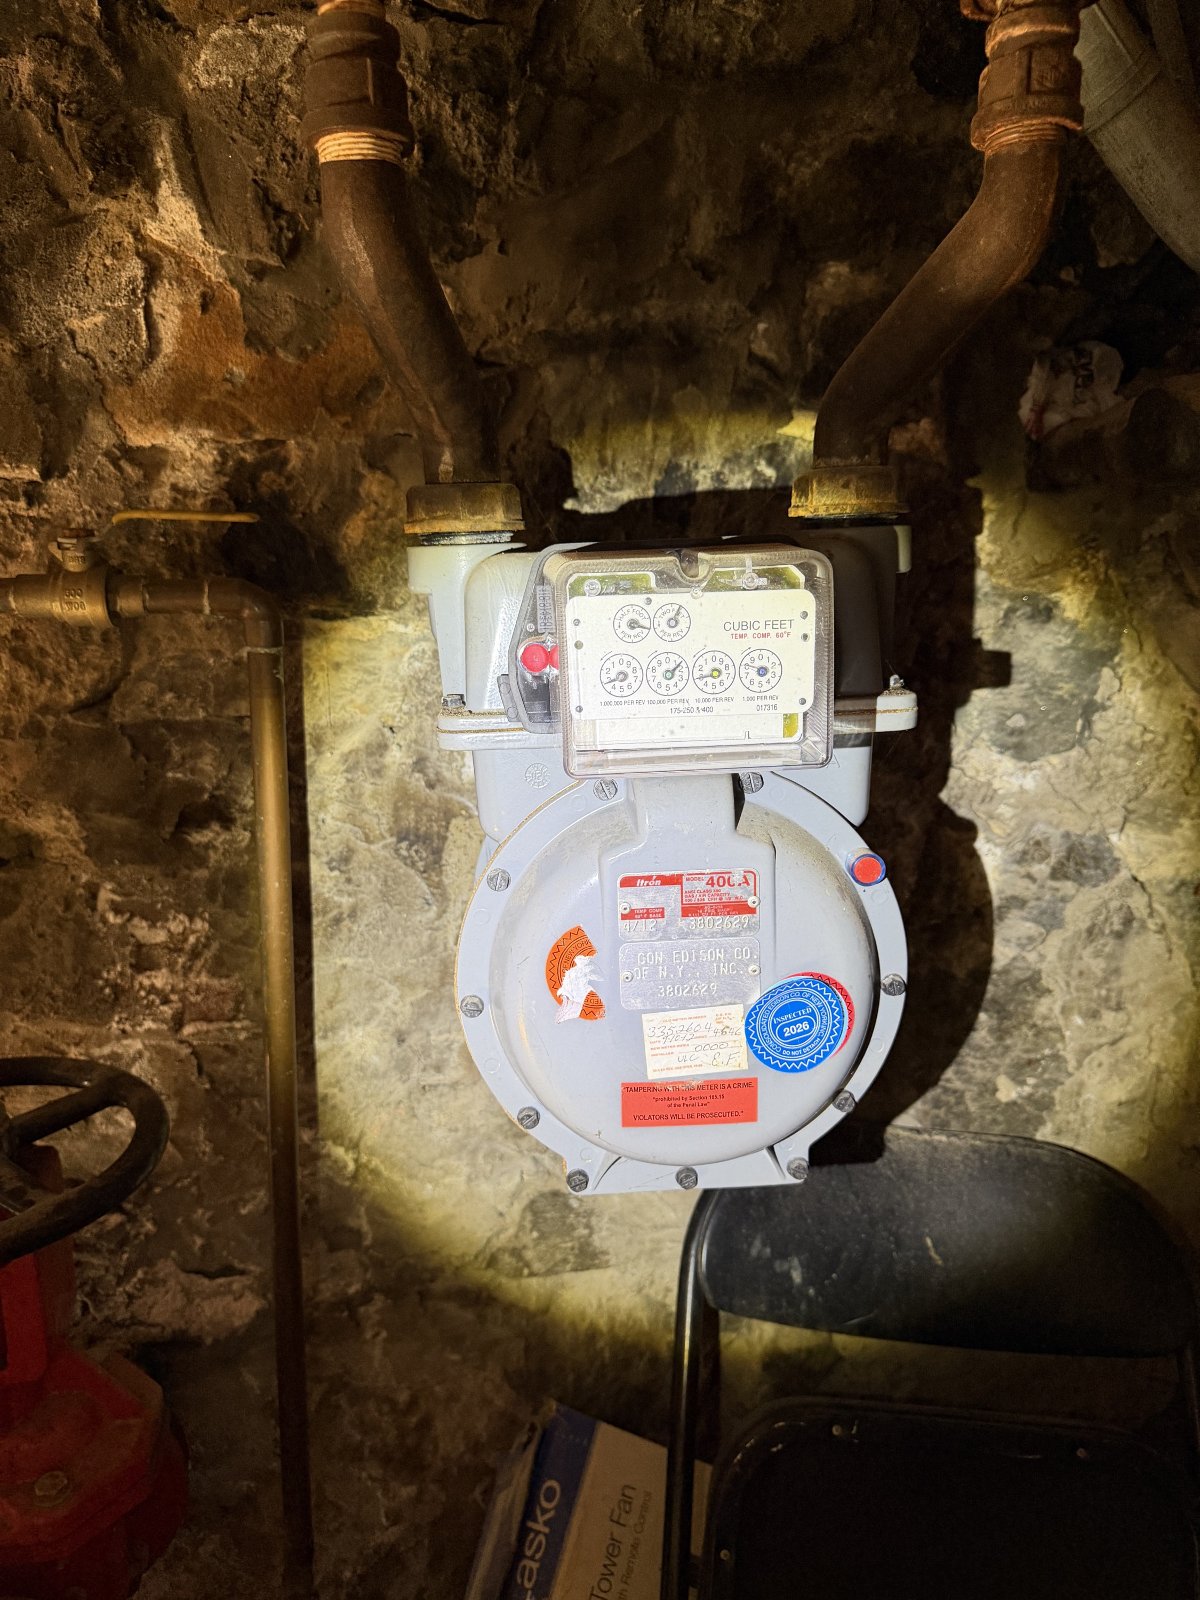
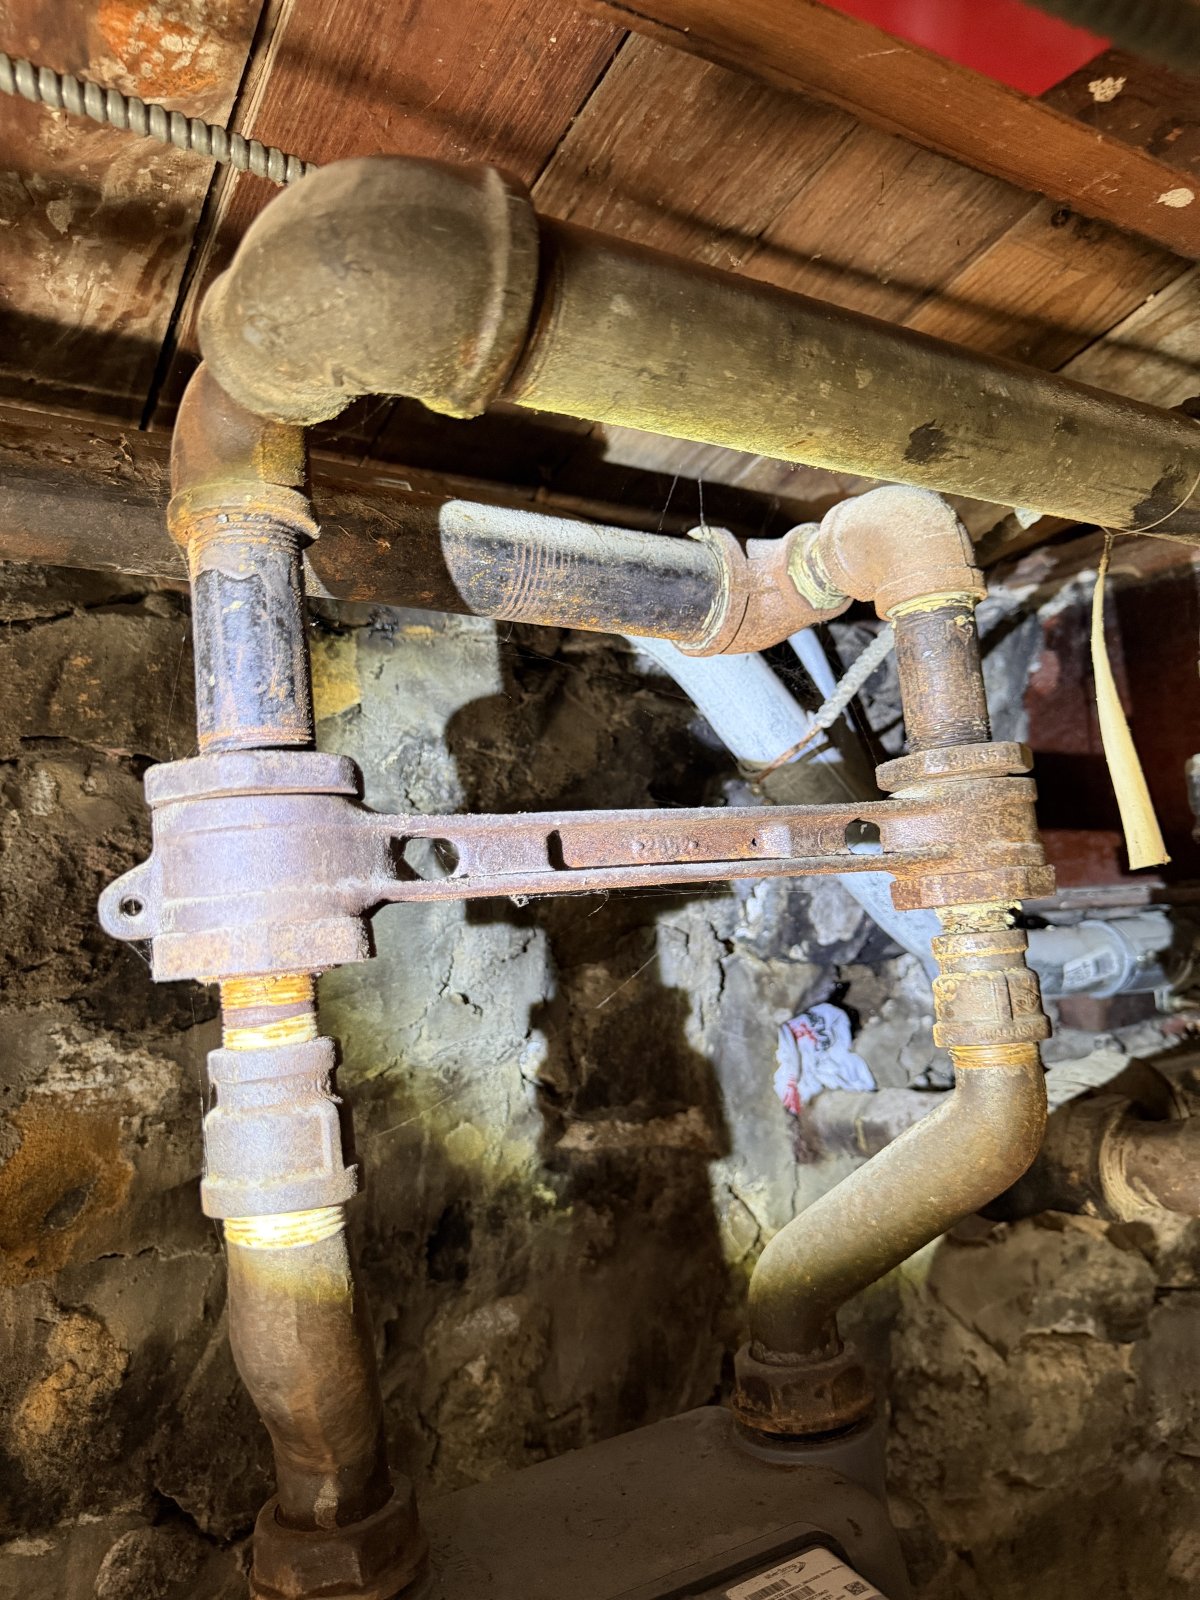
- Gas Gas on site, with meters in the outside crawl space, shared with neighboring tenants' meters.
- Venting and exhaust Type 1 kitchen hood, 4'-6" x 3'-6", with fire suppression, exhaust ducted to the roof.
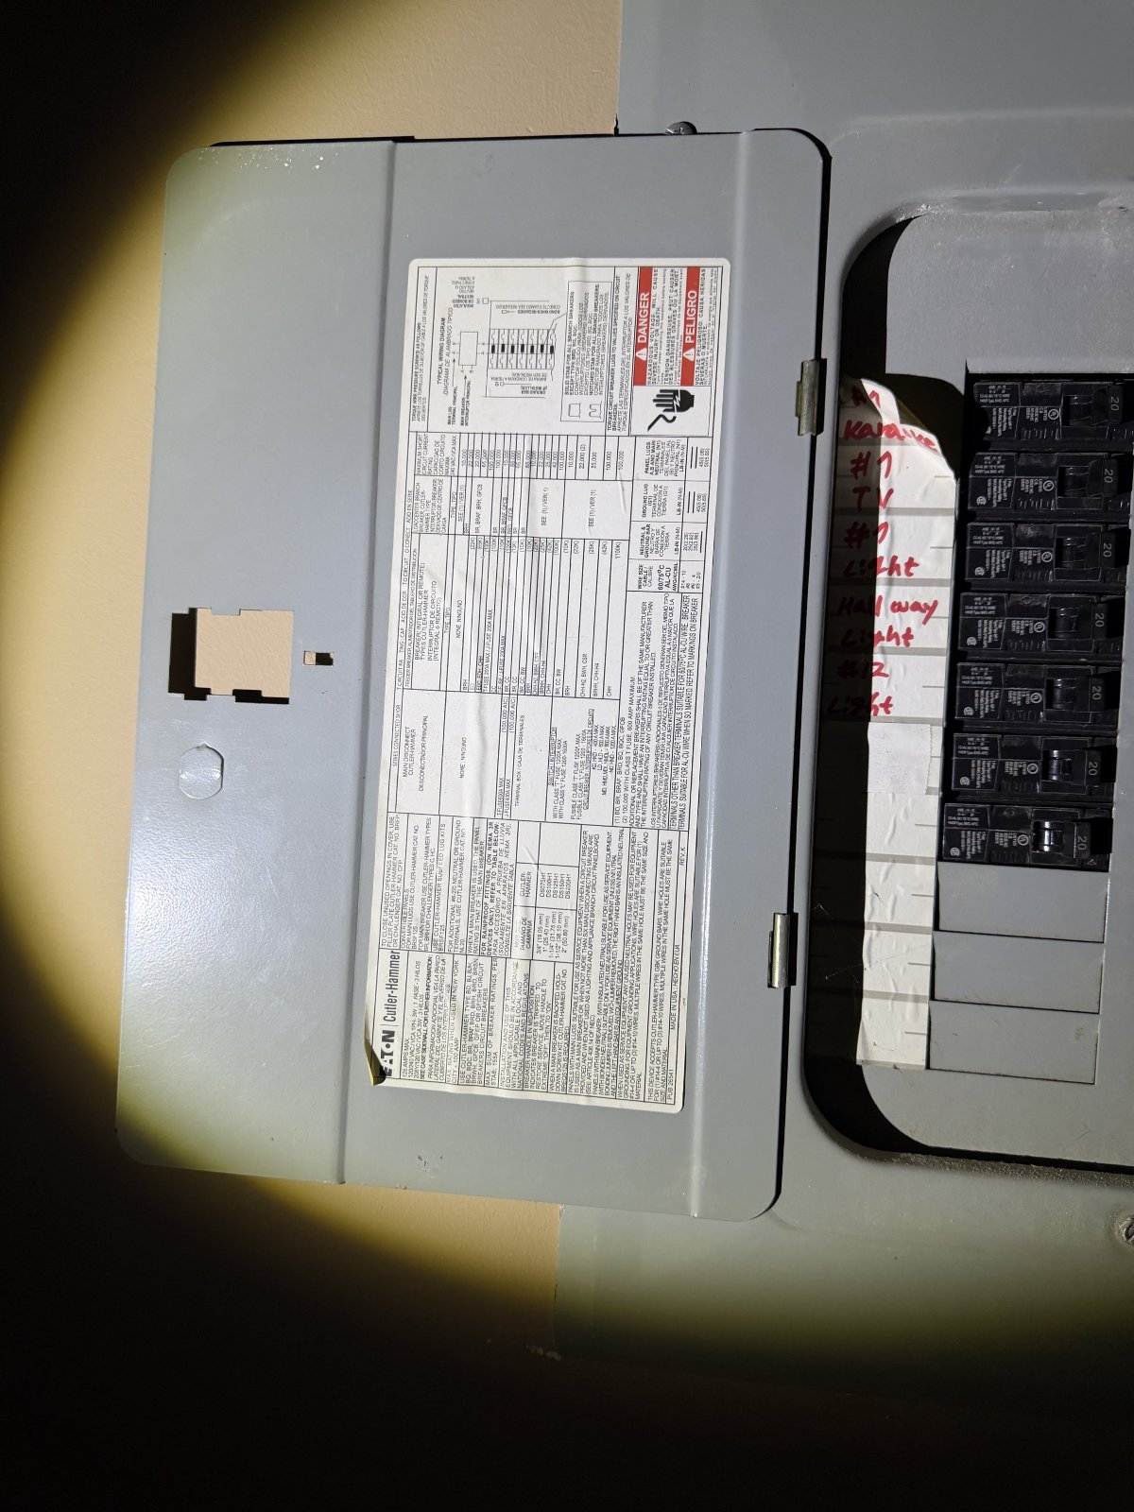
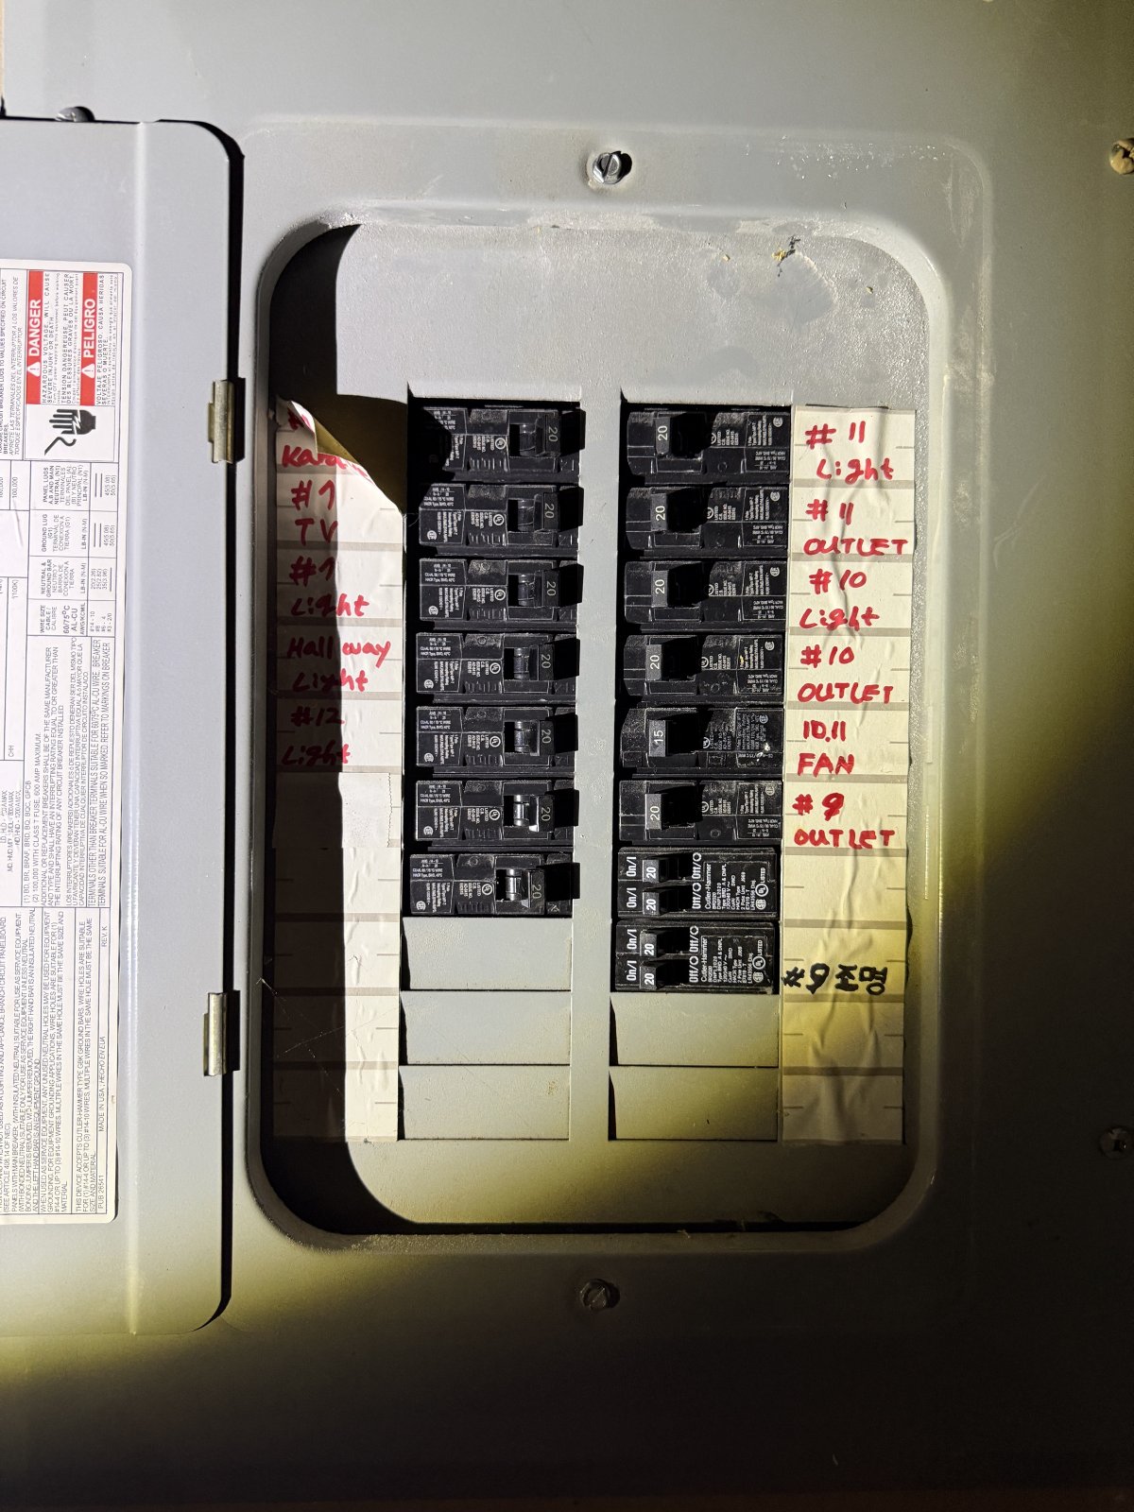
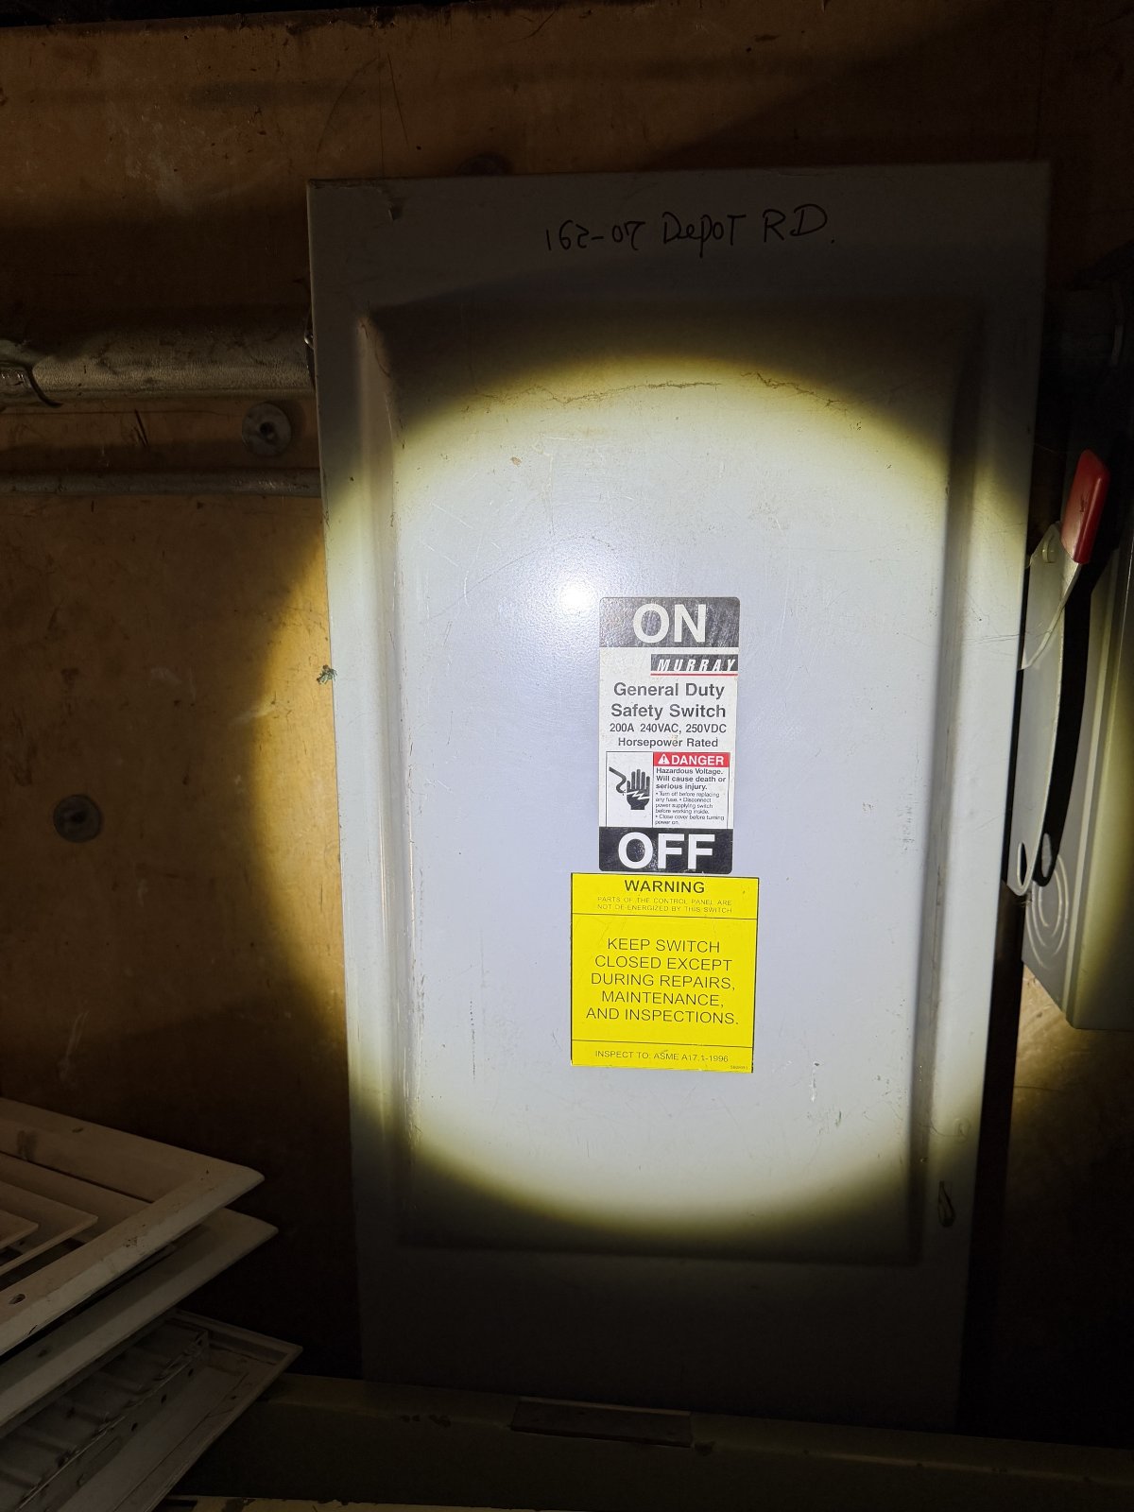
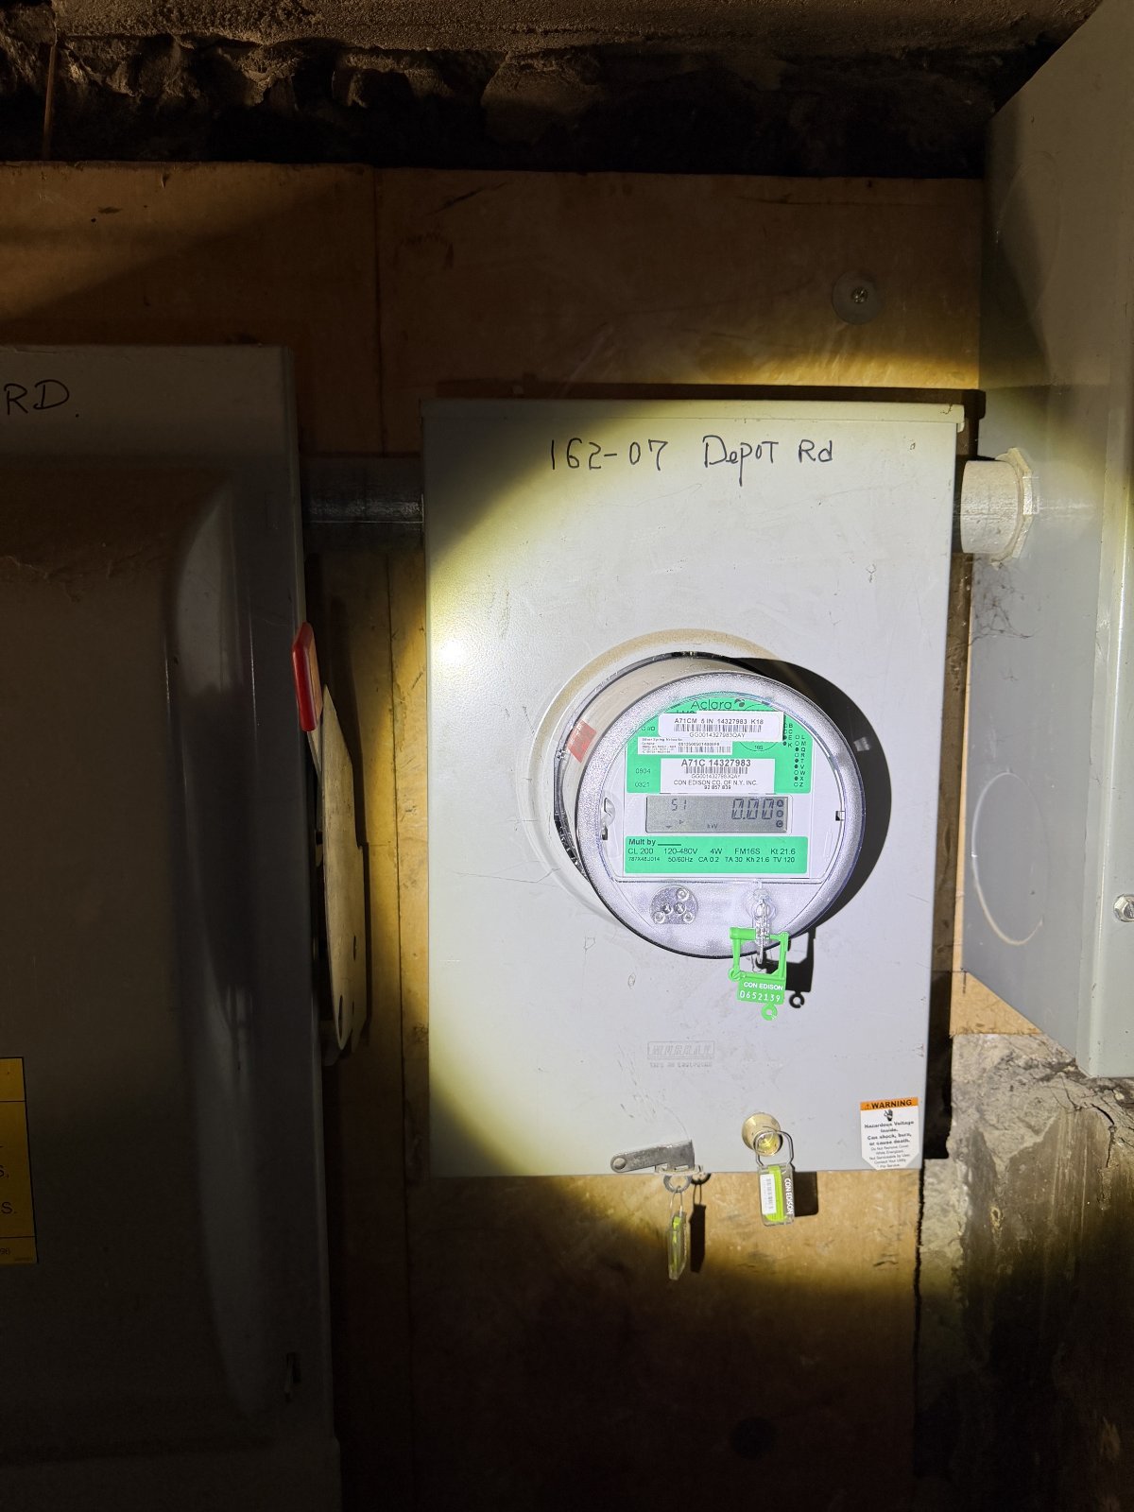
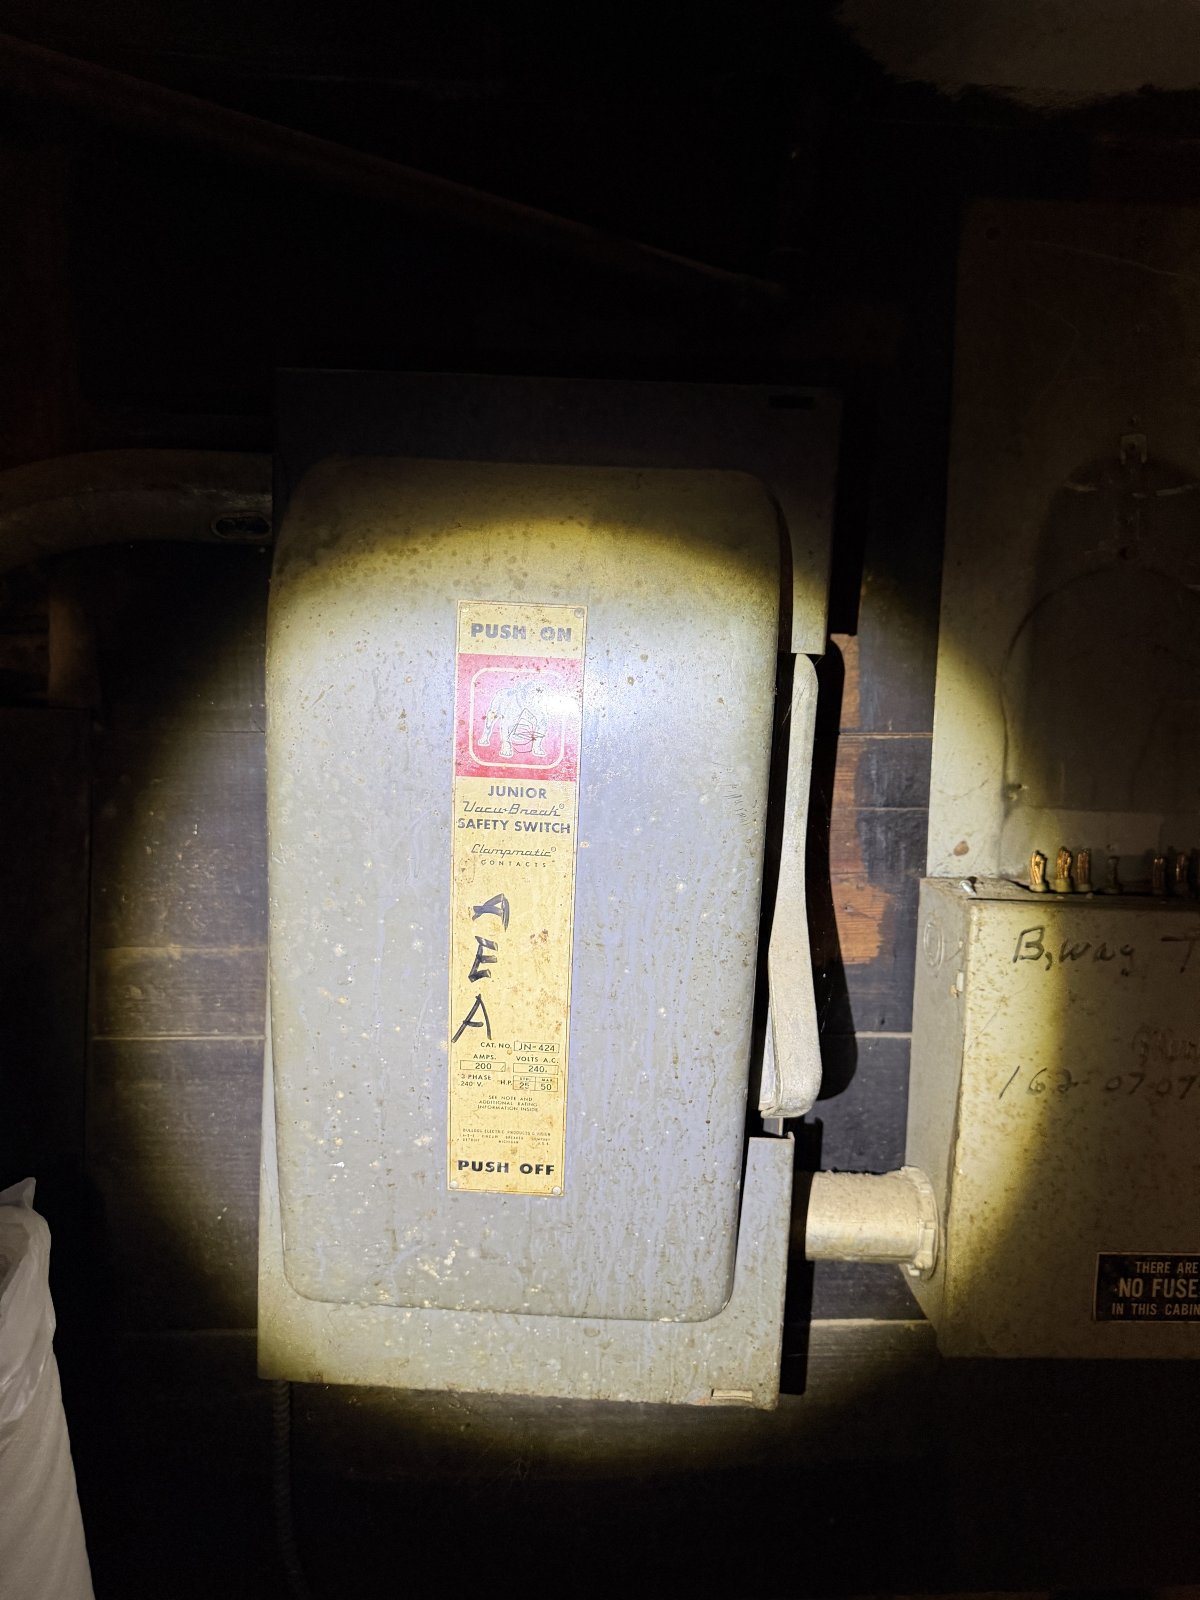
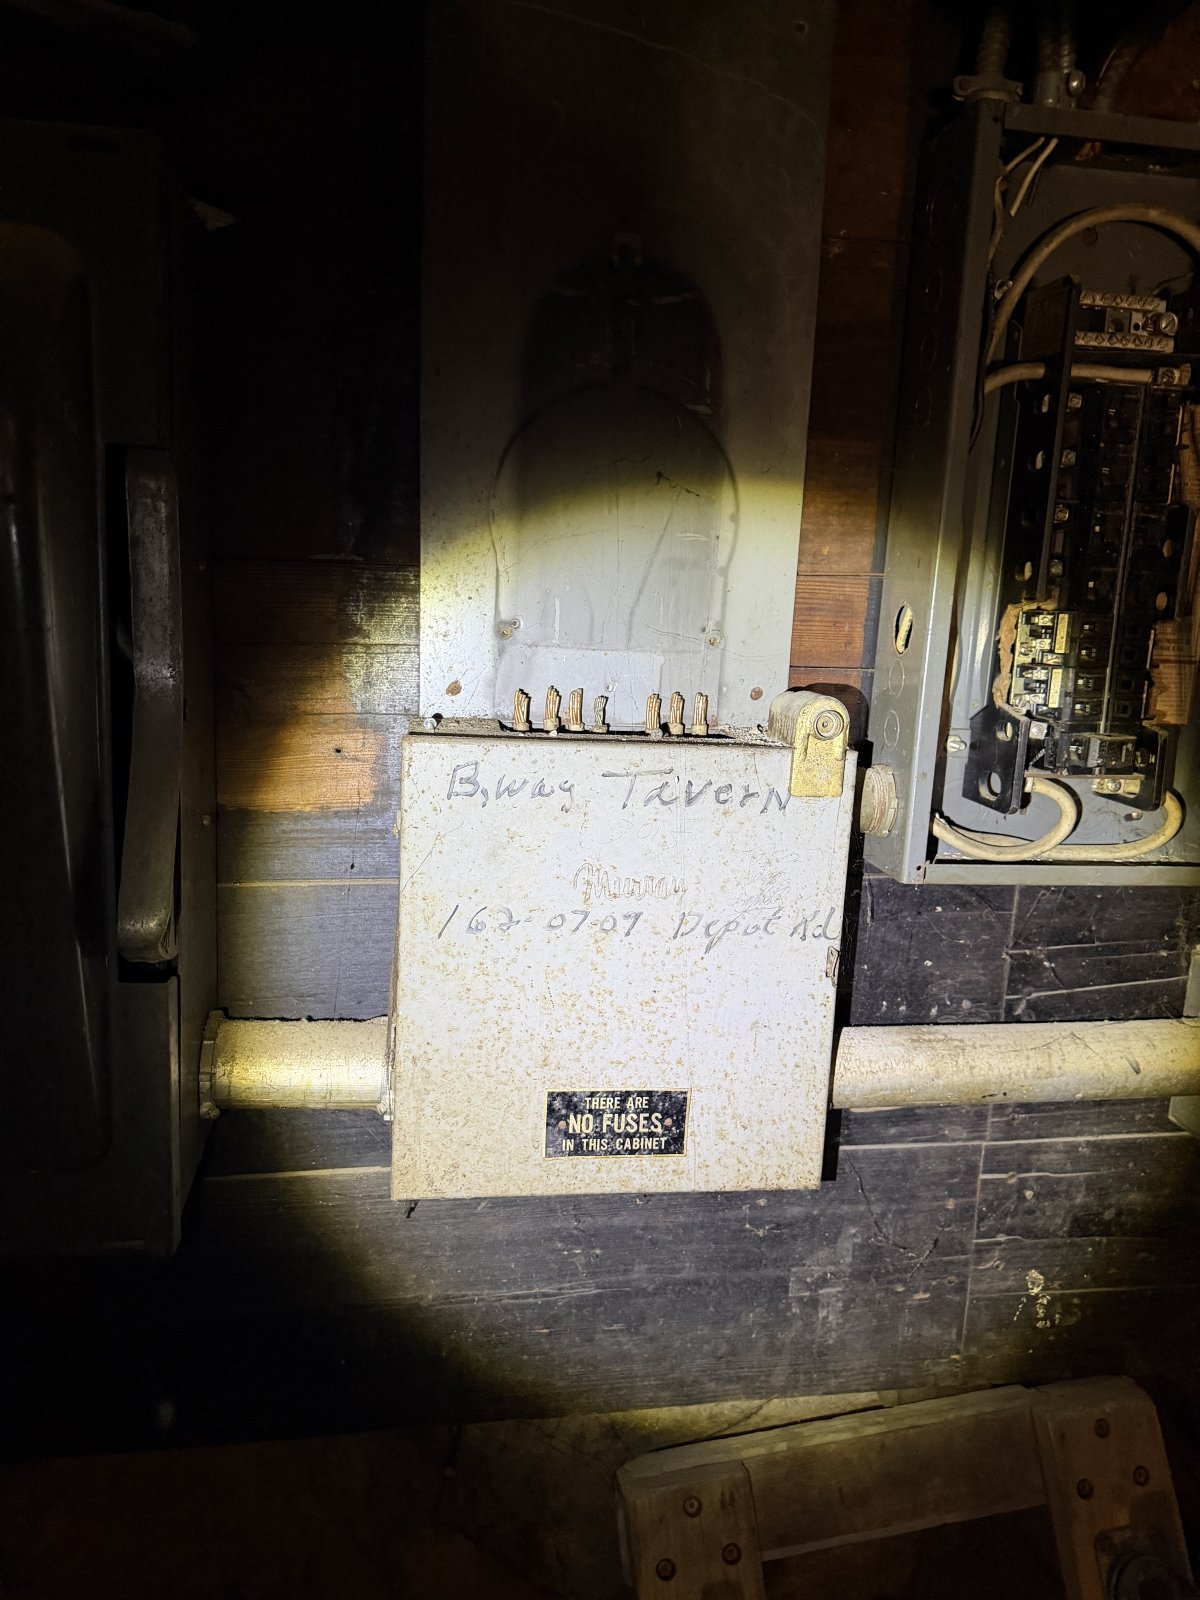
- Electrical service Direct metered electric.
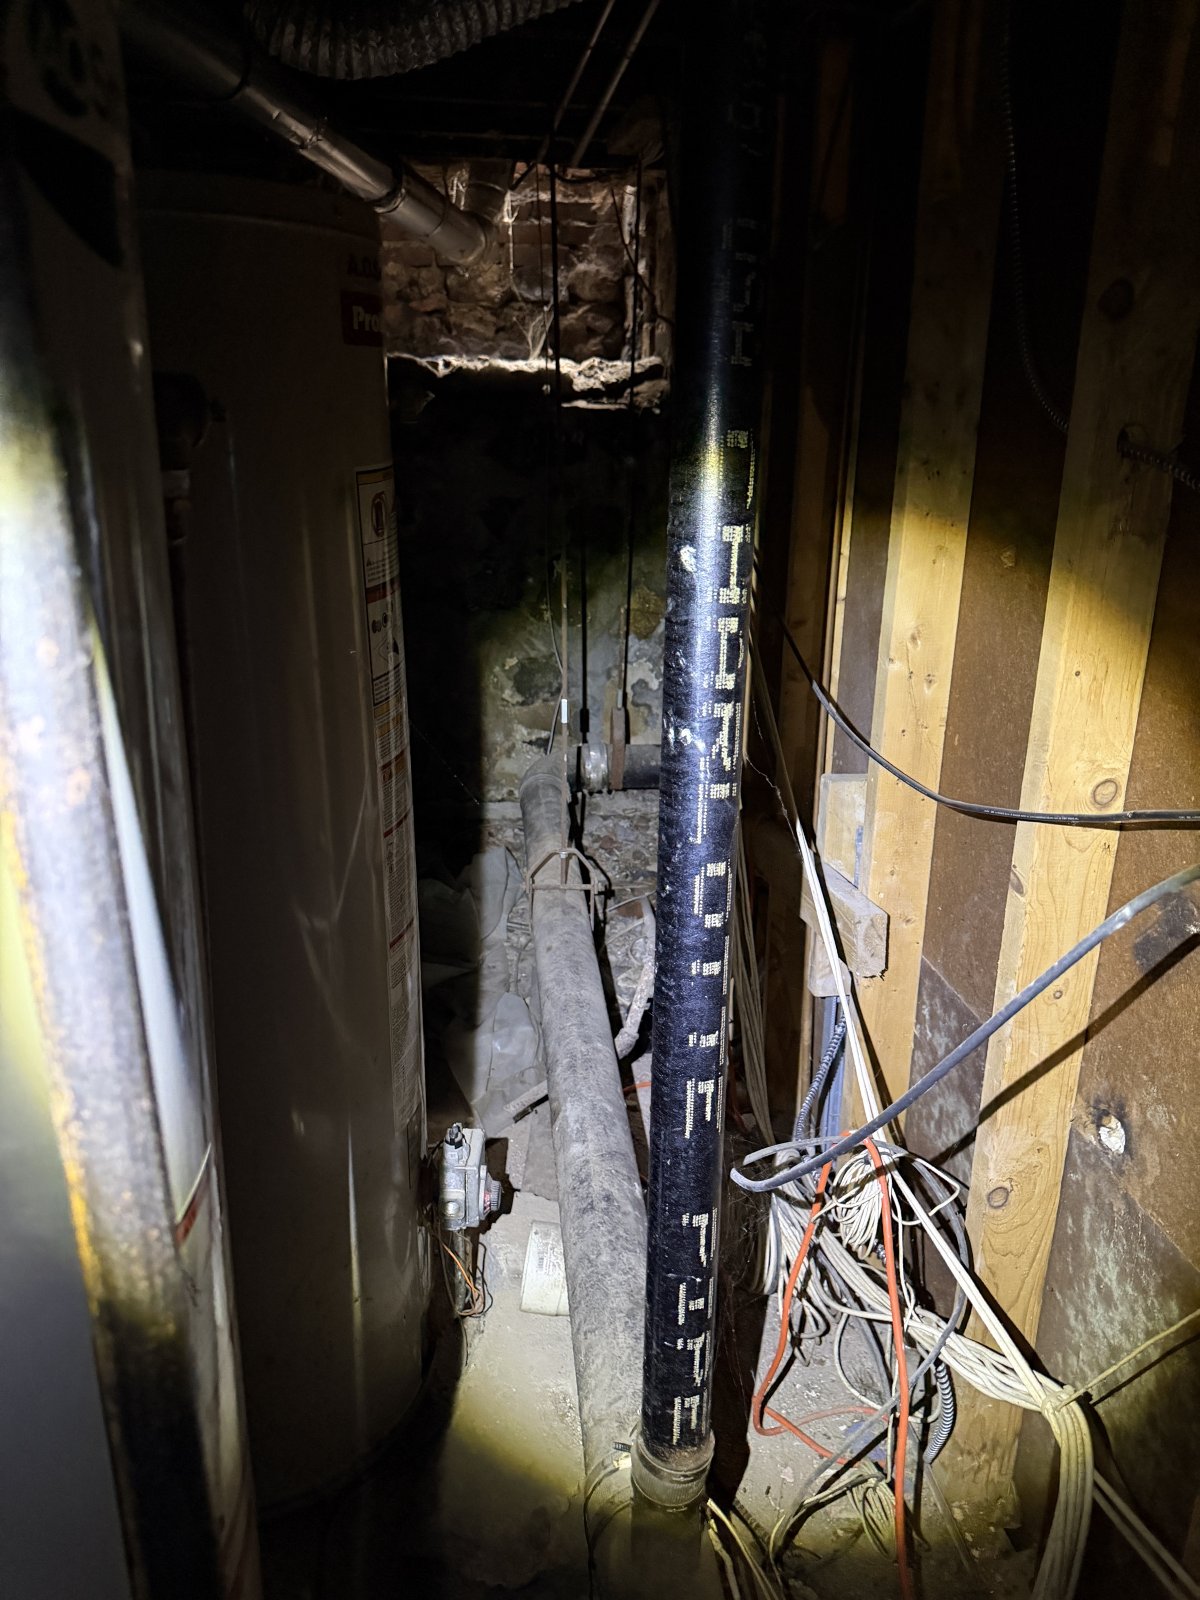
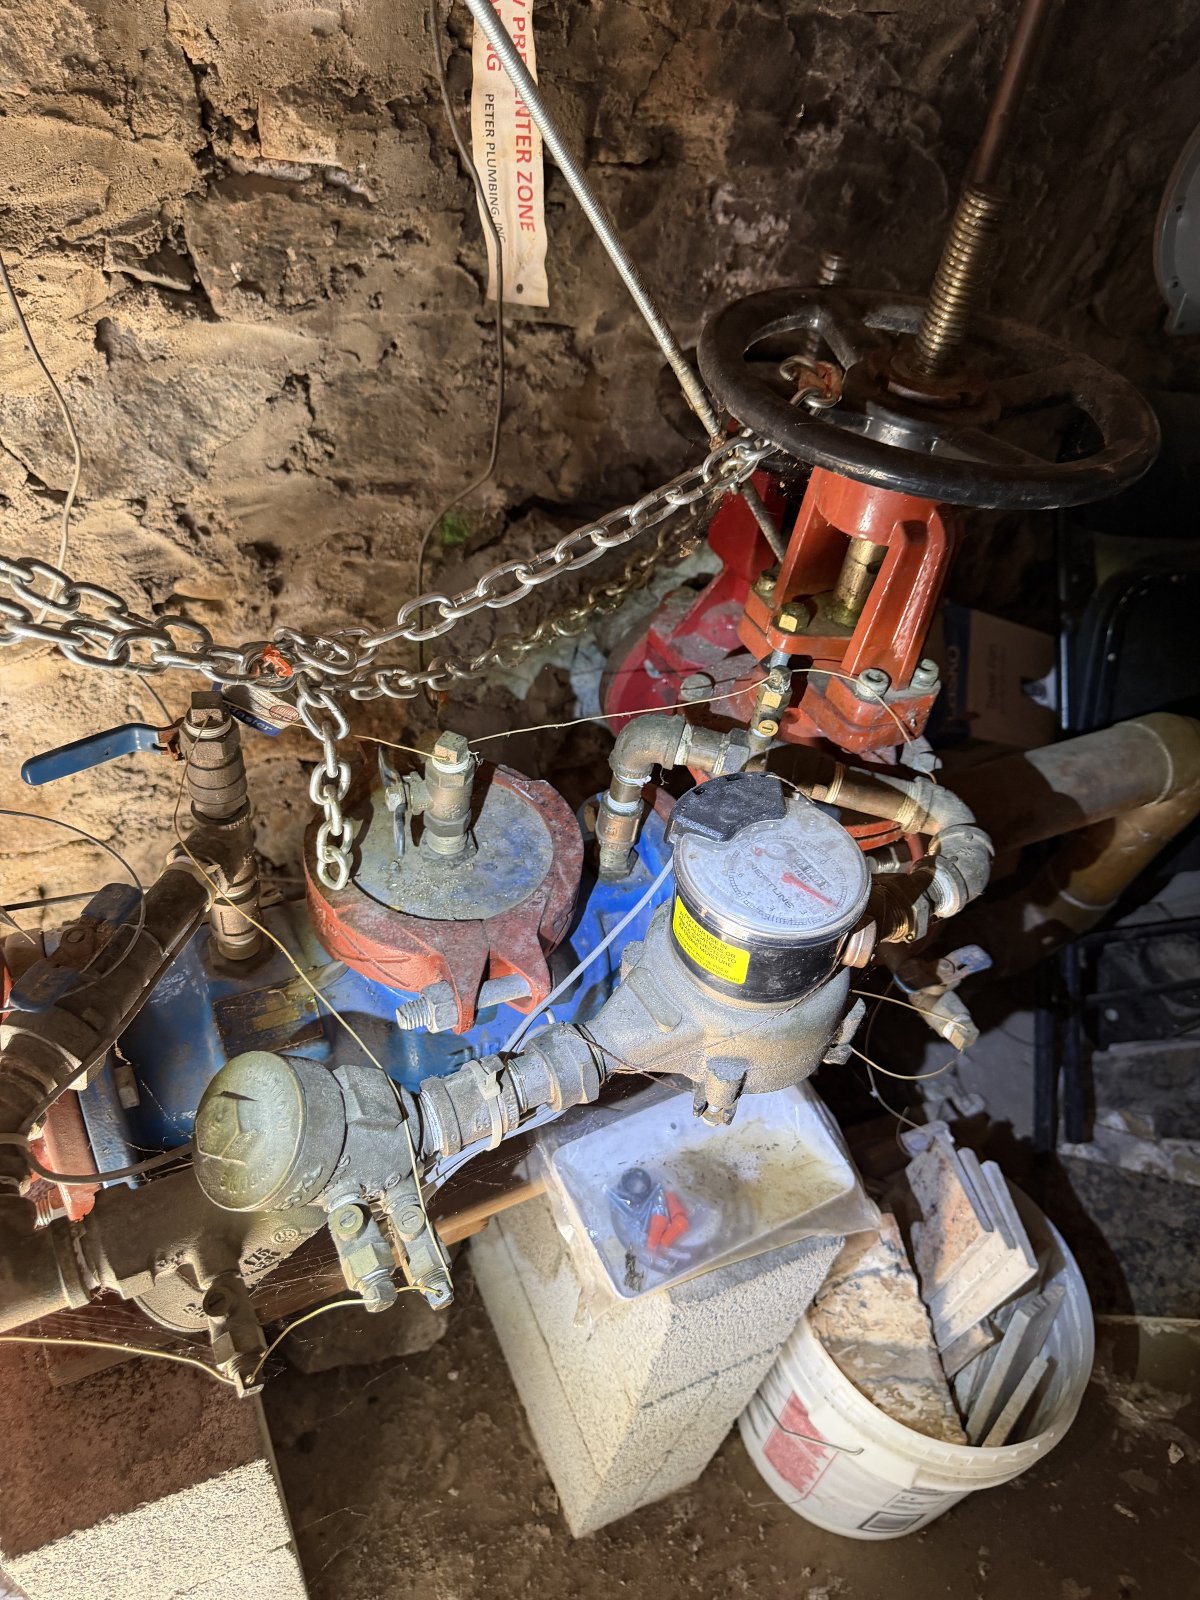
- Water and sewer Water is sub-metered.
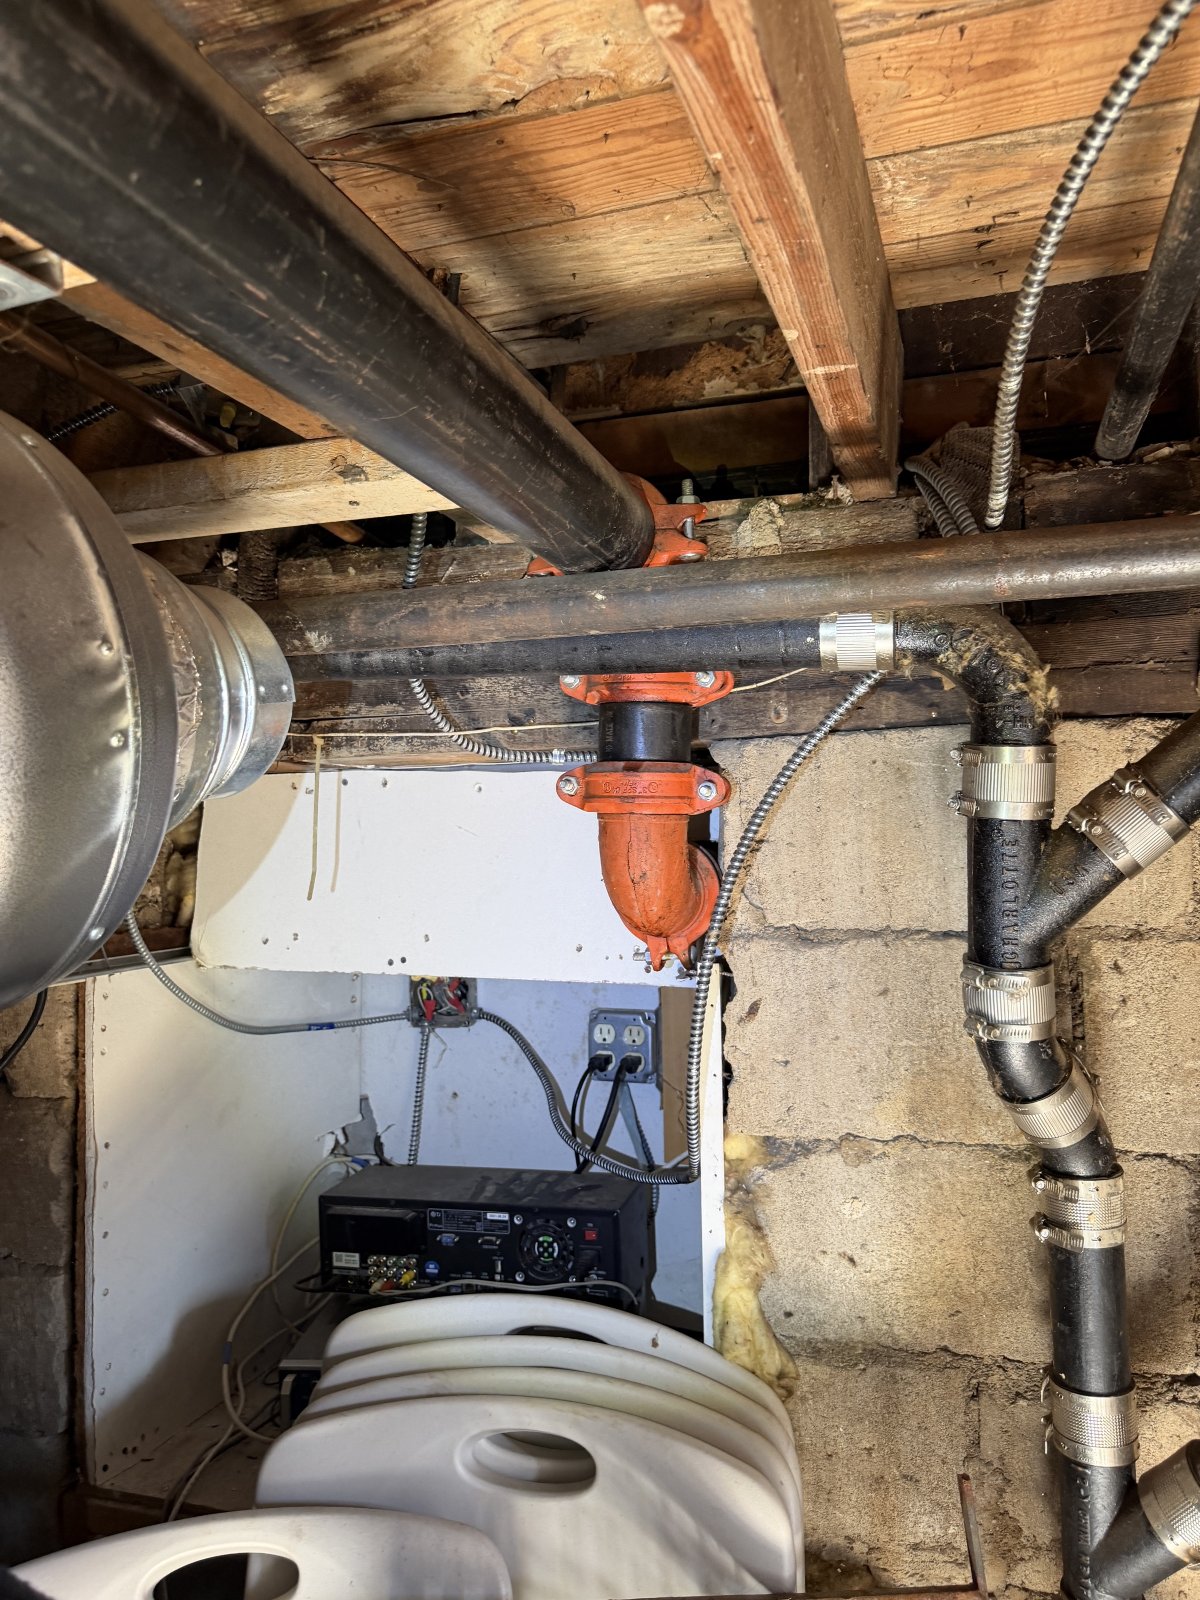
- HVAC Rooftop unit serving the ground floor, with existing 30" x 20" supply and return running down from the roof. Cellar supply and return proposed in April 2026, not yet approved.
- Ceiling height Ground floor 11'. Cellar 8'.
- Sprinklers New 3" fire service and sprinkler work permitted. Completion and sign off to be confirmed.
- Parking Garage parking, 3,300 SF.
- Frontage 53 ft on Depot Road.
Floor plan
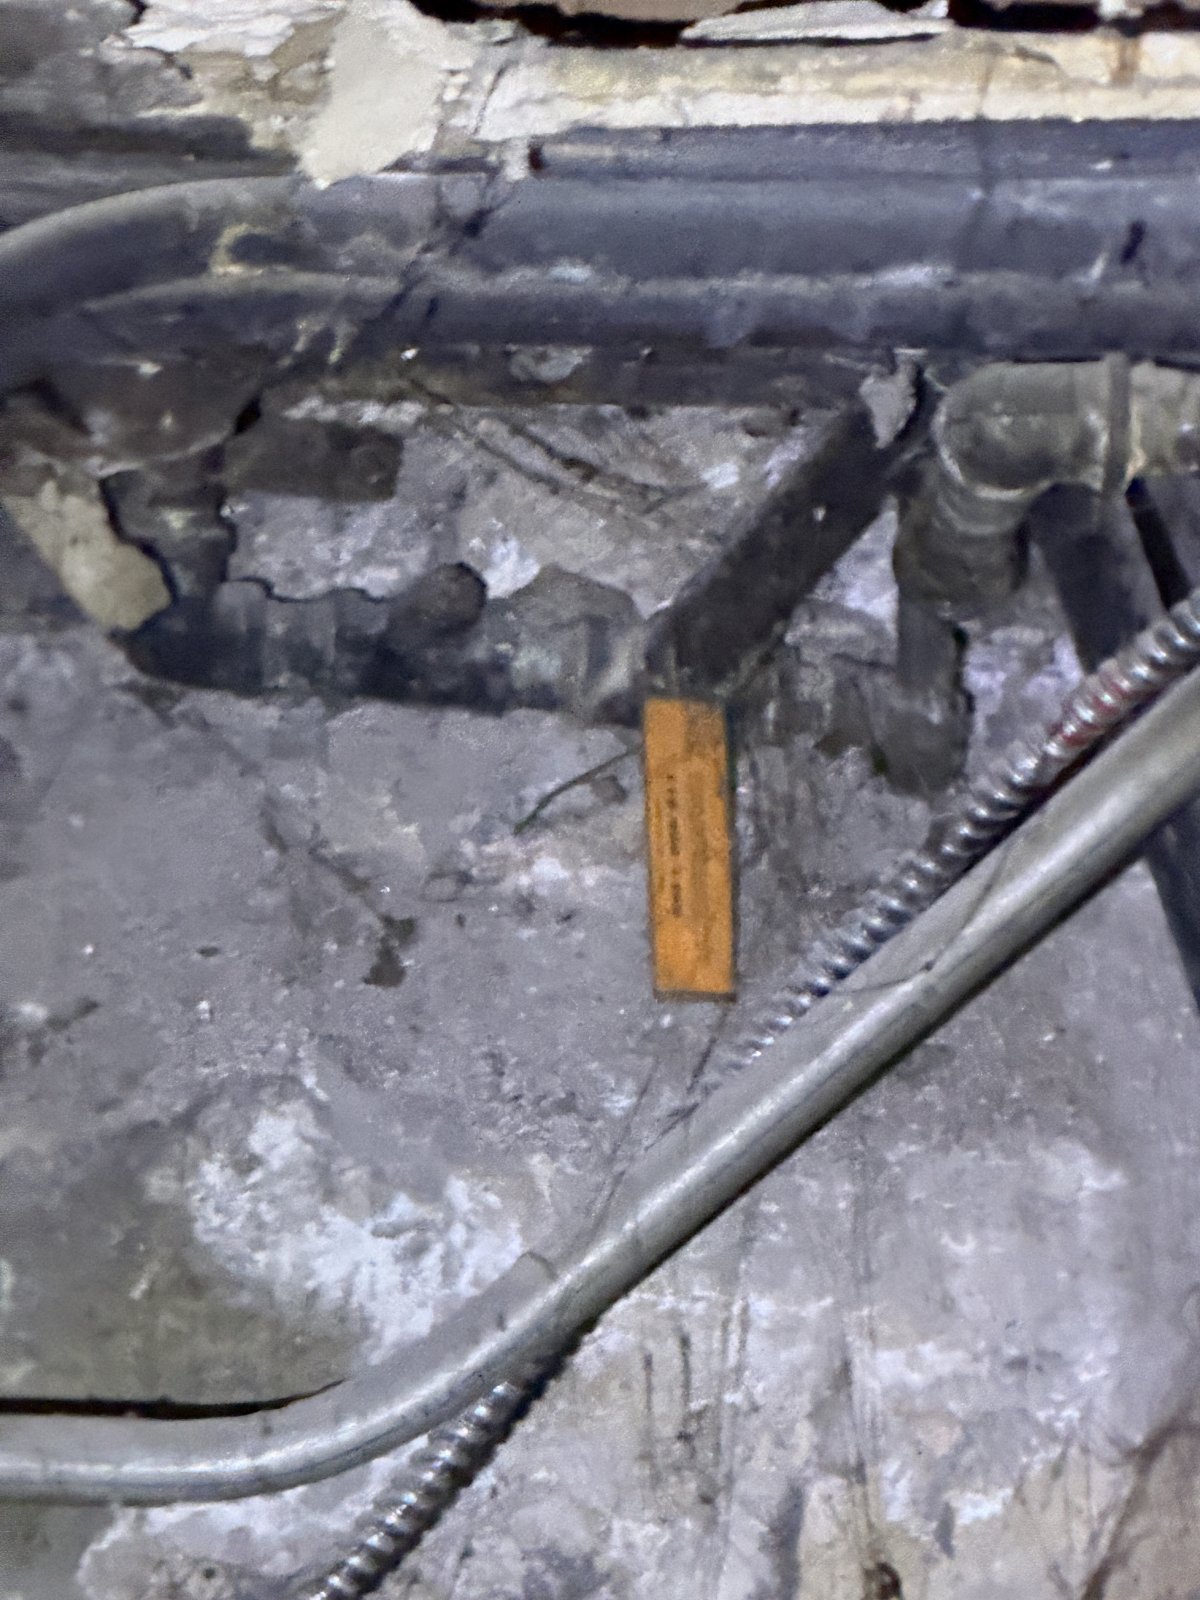
Photographs
The building
- Address 162-07 Depot Road, Flushing, NY 11358
- Block 5285
- Lot 1
- Building class Multi-Story Retail Building (2 or More) (K2)
- Gross building area 14,000 SF
- Year built 1928
- Zoning R5B with a C1-2 overlay
- Lot frontage 100 ft on the street, 120 ft deep
The block
- Neighborhood Flushing, Queens
- Transit Broadway (Port Washington), 0.09 mi, 2 min walk, accessible; Murray Hill (Port Washington), 0.58 mi, 16 min walk, accessible; Auburndale (Port Washington), 0.72 mi, 17 min walk, accessible
- Bank branches, 1/2-mile radius 9 bank branches within half a mile
- Traffic 7,372 vehicles a day on Crocheron Ave, 2019 count
- Foot traffic 677 pedestrians in the evening count, May 2026
- Shopping centers 211-01 26th Avenue, shopping center, 85,198 SF, 1.7 mi; 31-06 Farrington Street, shopping center, 56,330 SF, 1.7 mi
- Licensing distances No school within 1,000 ft; nearest house of worship 673 ft; 13 on-premises liquor licenses within 500 ft; nearest cannabis dispensary 224 ft. Straight line from the lot; tenant to verify
- Busiest roads Northern Blvd, 48,703 a day, at the site; Fran Lewis Blv, 15,760 a day, 0.8 mi
- Trade area Within one mile: 72,911 people, 25,580 households, median household income $80,667. Within half a mile: 19,472 people, 6,852 households, median household income $75,371.
Pricing on request.
Send your details and our team will email you the pricing.
Every inquiry answered the same day with the brochure and next steps.