The opportunity
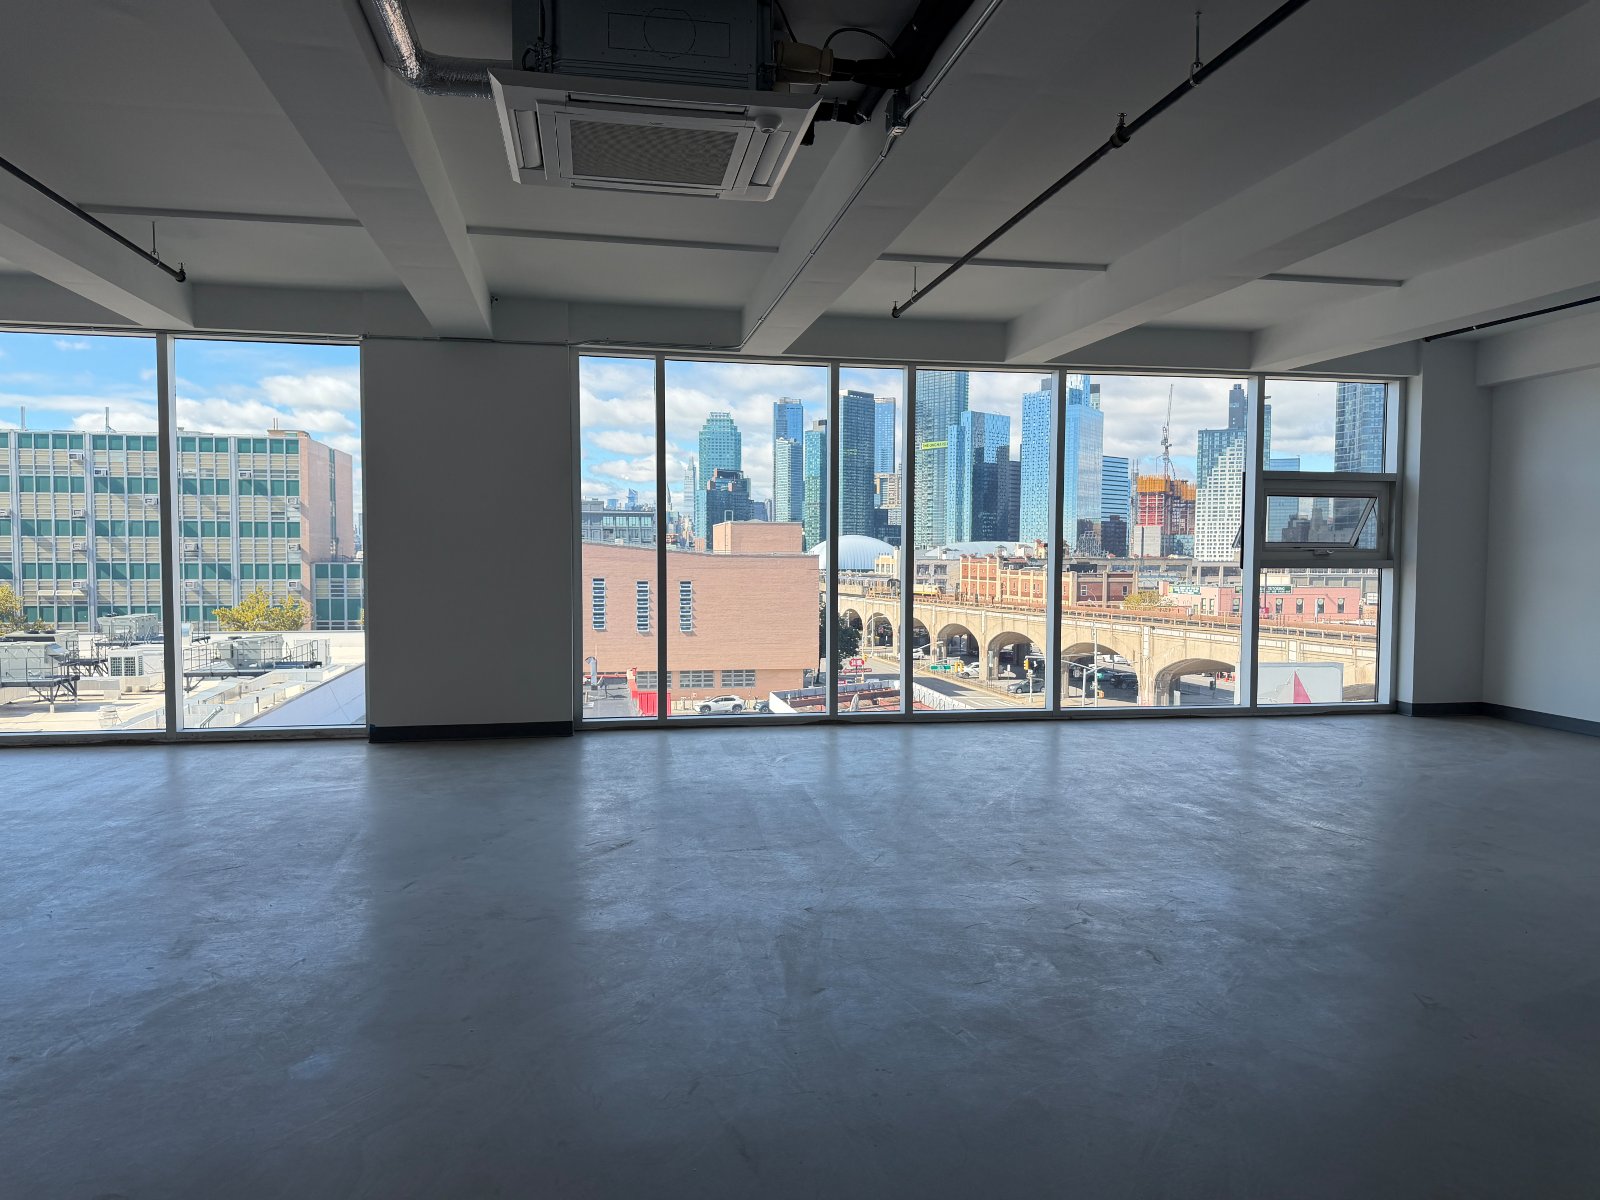
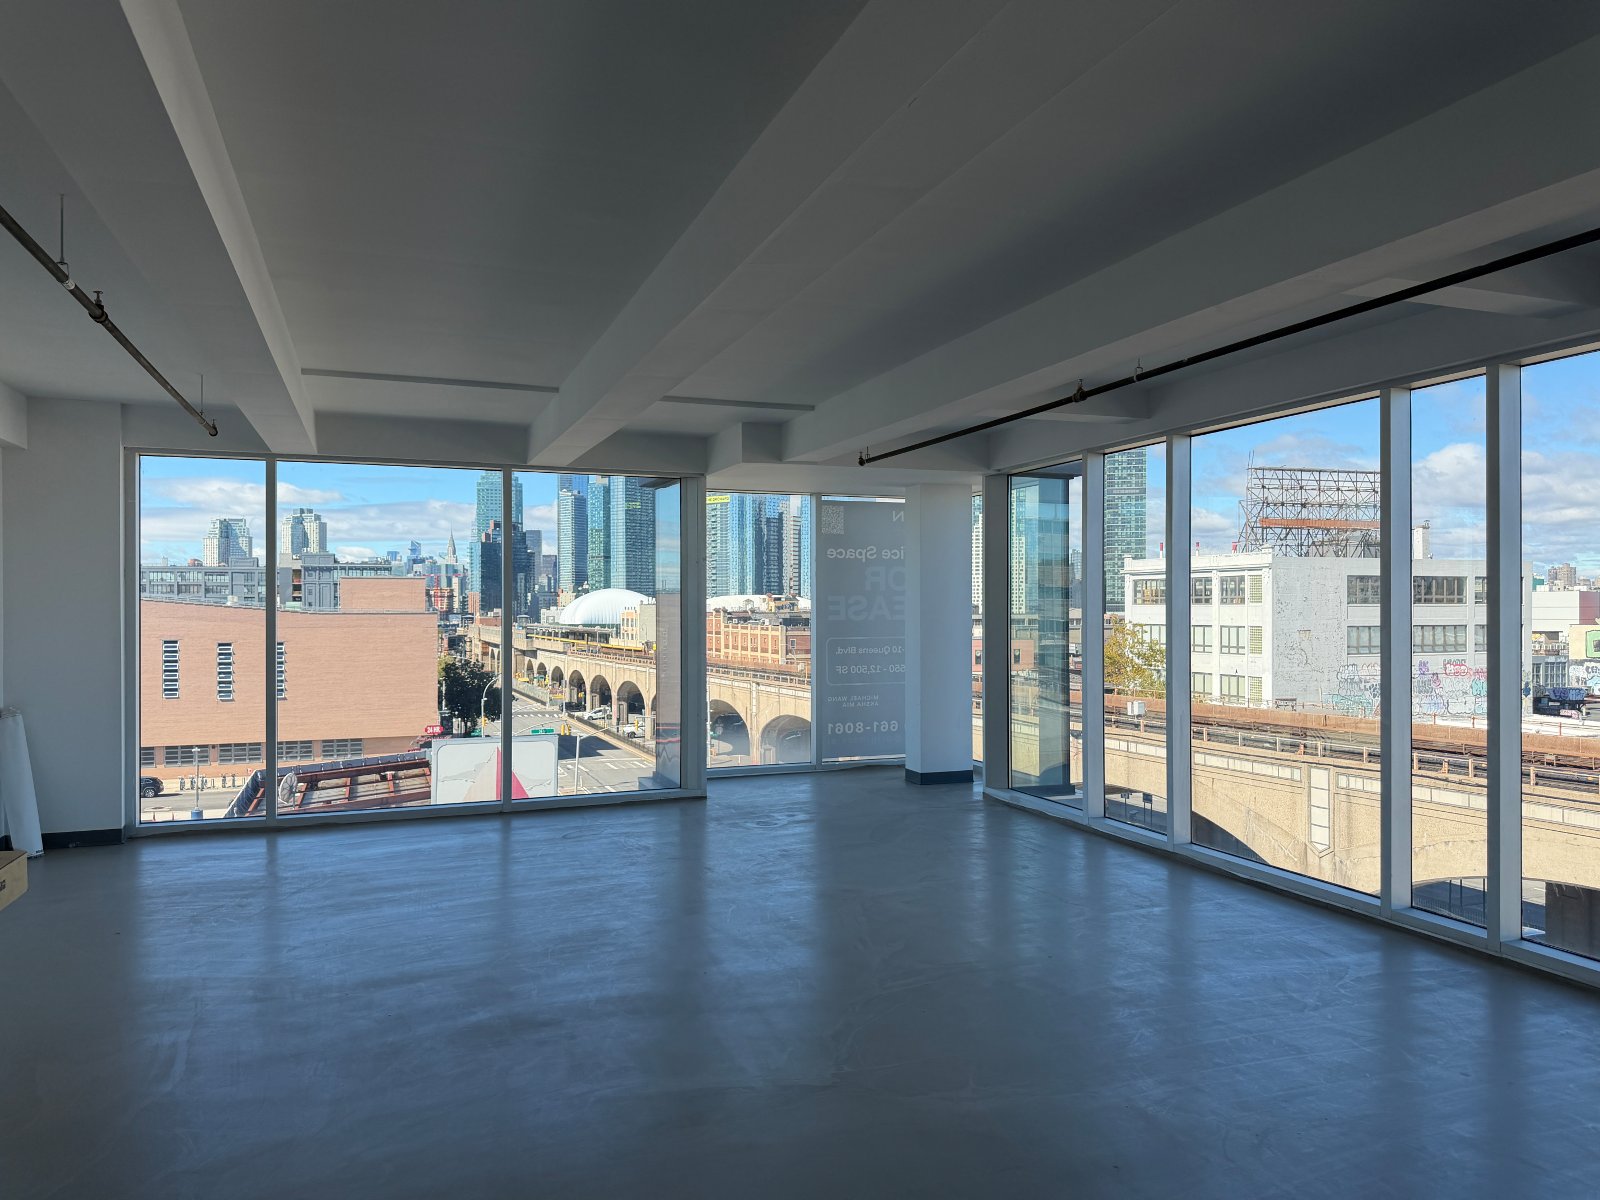
- Full Queens Blvd window line with Manhattan skyline views
- 4th floor filed for medical use: ambulatory diagnostic and treatment health care (UG 4A)
- Elevator building, sprinklered, with standpipe and fire alarm
- 4 min walk to the 33 St-Rawson St 7 train
Leasing overview
| Space | Floor | Size |
|---|---|---|
| 4th Floor Section A | 4 | 1,850 RSF |
| 4th Floor Section D | 4 | 2,208 RSF |
| 4th Floor Section E | 4 | 2,203 RSF |
| 4th Floor Queens Blvd Side | 4 | 2,894 RSF |
- Possession Immediate
- Delivery condition Vanilla box
- Prohibited uses, 4th Floor Section D Any use other than medical. The 4th floor is filed for ambulatory diagnostic and treatment health care facilities, use group 4A. No traditional office.
- Prohibited uses, 4th Floor Section E Any use other than medical. The 4th floor is filed for ambulatory diagnostic and treatment health care facilities, use group 4A. No traditional office.
- Prohibited uses, 4th Floor Queens Blvd Side Any use other than medical. The 4th floor is filed for ambulatory diagnostic and treatment health care facilities, use group 4A. No traditional office.
Premises overview, 4th Floor Section A
- Current condition Shell.
- Electrical service Electrical panels beside the elevator. No subpanel at present; a subpanel and submeter would likely need to be installed for the space.
- Water and sewer Plumbing stack available for pantry use. A pump would be required.
- HVAC Landlord is willing to install split units for heating and cooling at landlord's cost.
- Ceiling height 9'5" to the ceiling, 8'6" under the boxed-out soffits.
- Sprinklers Sprinklered. Sprinkler work signed off in 2020 with the building's alteration; tenant sprinkler work signed off in 2025.
- Parking One space in the building garage. Rate on request.
Premises overview, 4th Floor Section D
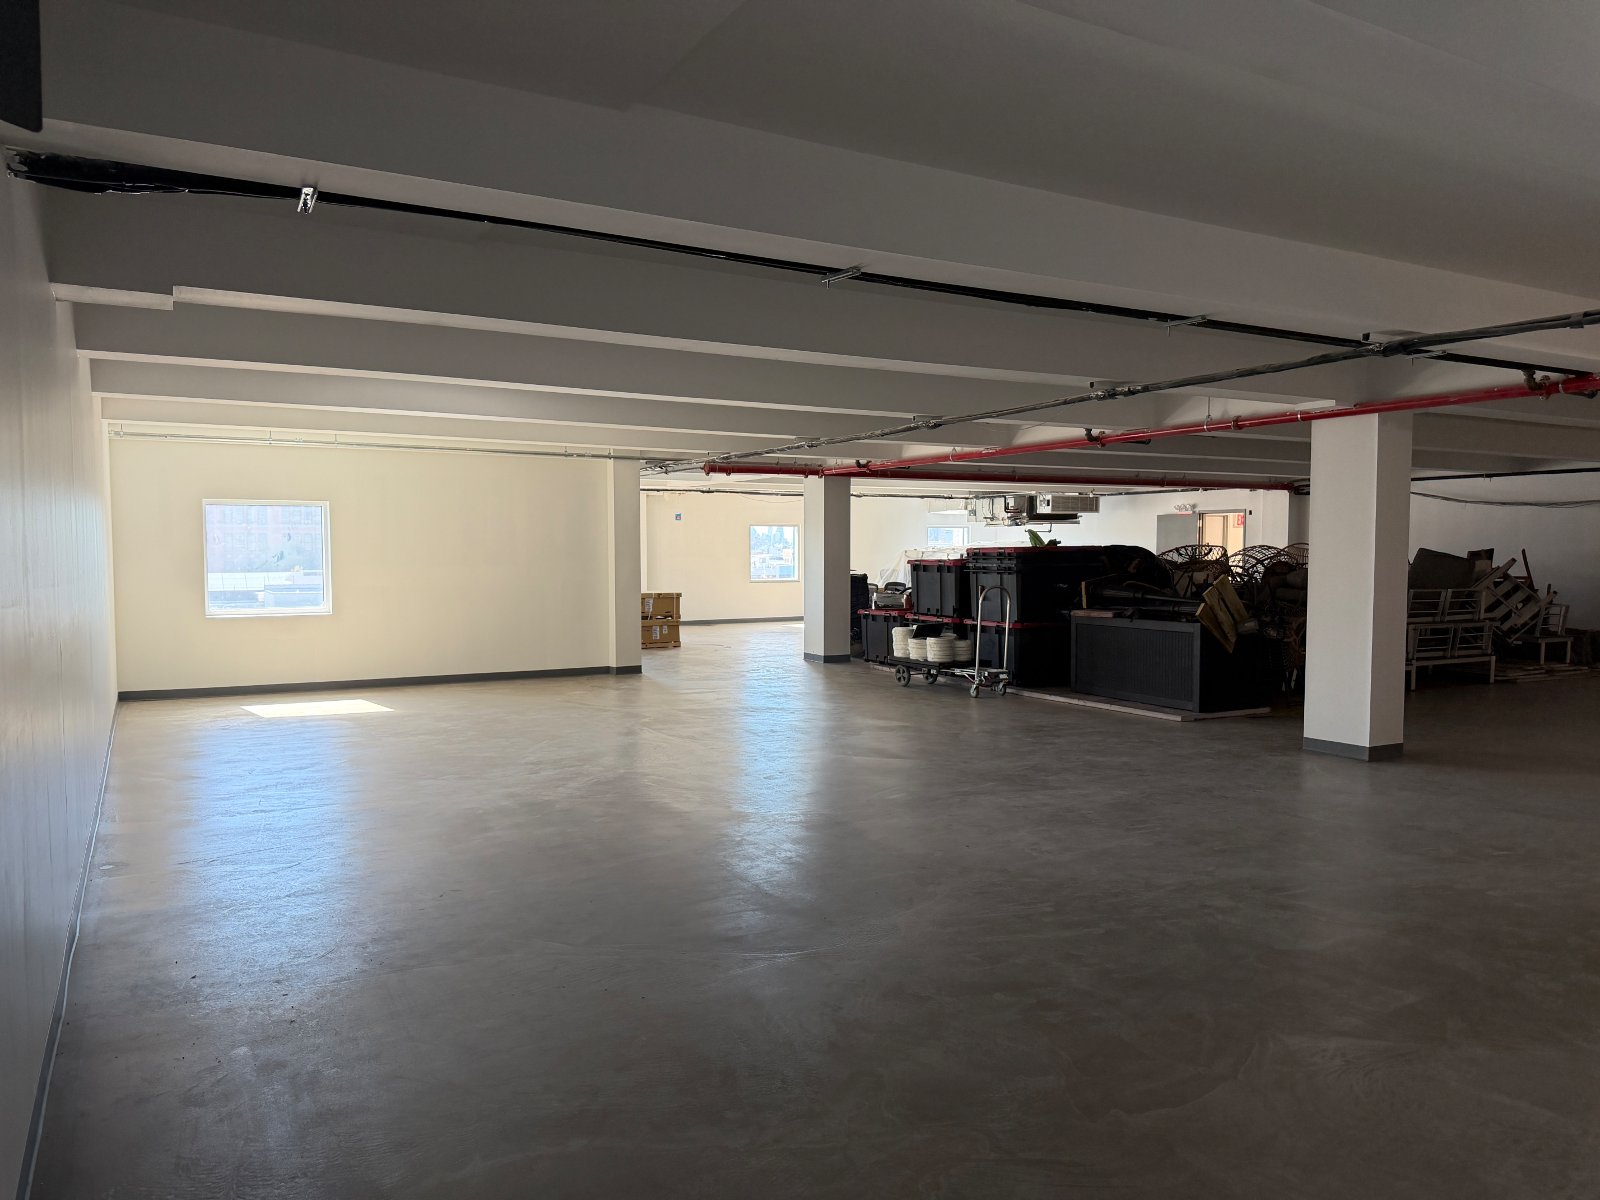
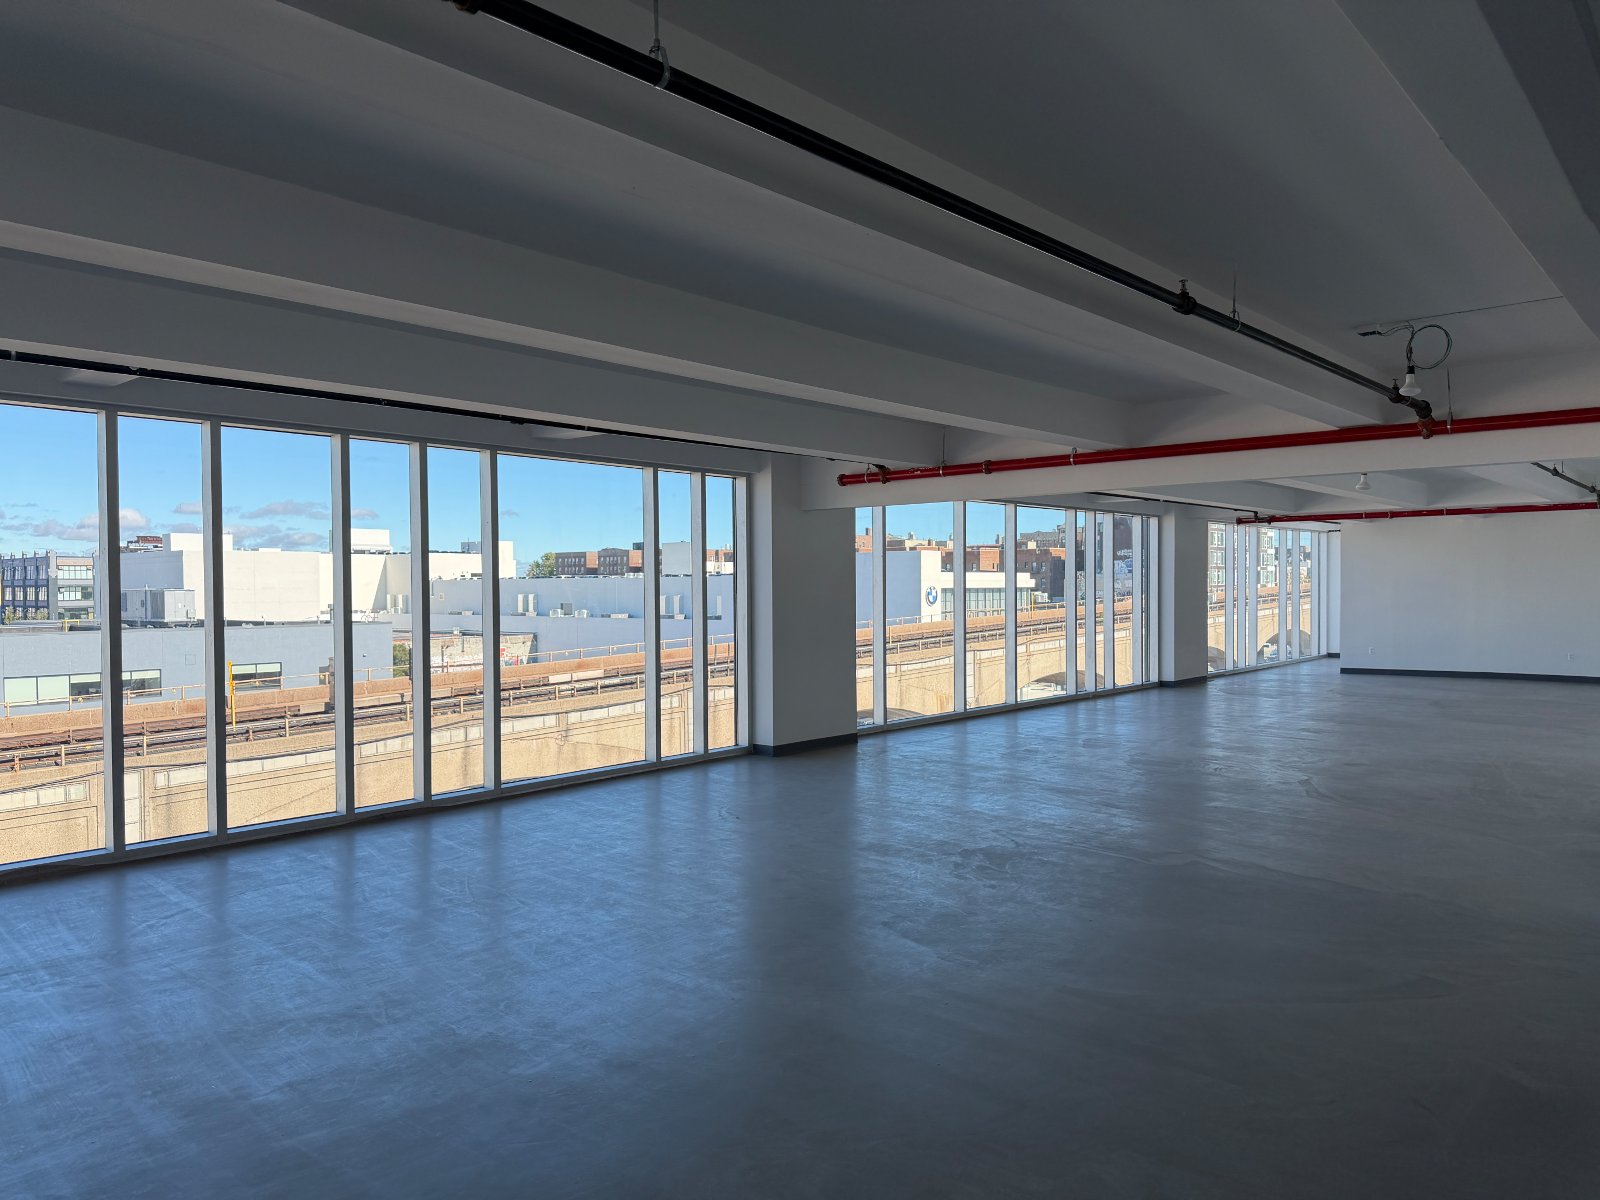
- Current layout Open plan off the common corridor, entered from the stair hall on the Queens Blvd side.
- Current condition Shell.
- Electrical service Electrical panels beside the elevator. No subpanel at present; a subpanel and submeter would likely need to be installed for the space.
- Water and sewer Plumbing stack available for pantry use. A pump would be required.
- HVAC Landlord is willing to install split units for heating and cooling at landlord's cost.
- Ceiling height 9'5" to the ceiling, 8'6" under the boxed-out soffits.
- Sprinklers Sprinklered. Sprinkler work signed off in 2020 with the building's alteration; tenant sprinkler work signed off in 2025.
- Parking One space in the building garage. Rate on request.
- Divisible No.
Premises overview, 4th Floor Section E
- Current layout Open plan interior beside Section D, off the common corridor near the restrooms.
- Current condition Shell.
- Electrical service Electrical panels beside the elevator. No subpanel at present; a subpanel and submeter would likely need to be installed for the space.
- Water and sewer Plumbing stack available for pantry use. A pump would be required.
- HVAC Landlord is willing to install split units for heating and cooling at landlord's cost.
- Ceiling height 9'5" to the ceiling, 8'6" under the boxed-out soffits.
- Sprinklers Sprinklered. Sprinkler work signed off in 2020 with the building's alteration; tenant sprinkler work signed off in 2025.
- Parking One space in the building garage. Rate on request.
- Divisible No.
Premises overview, 4th Floor Queens Blvd Side
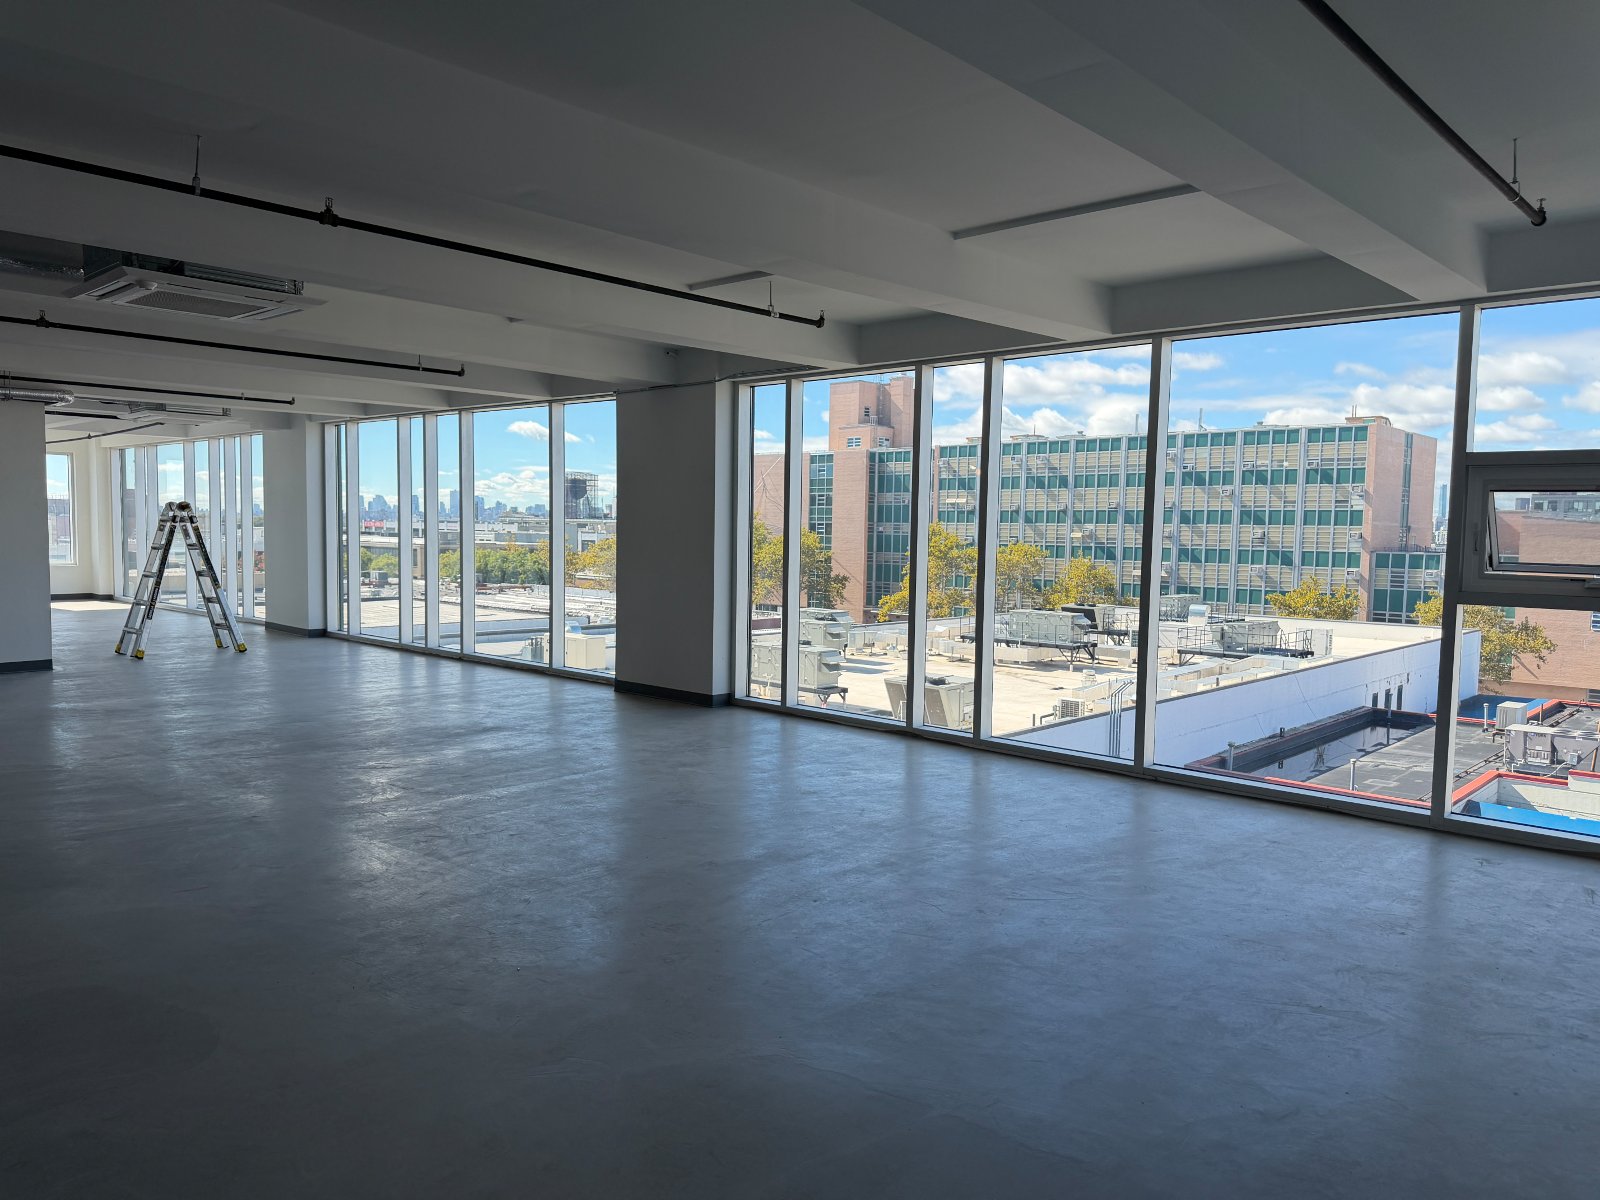
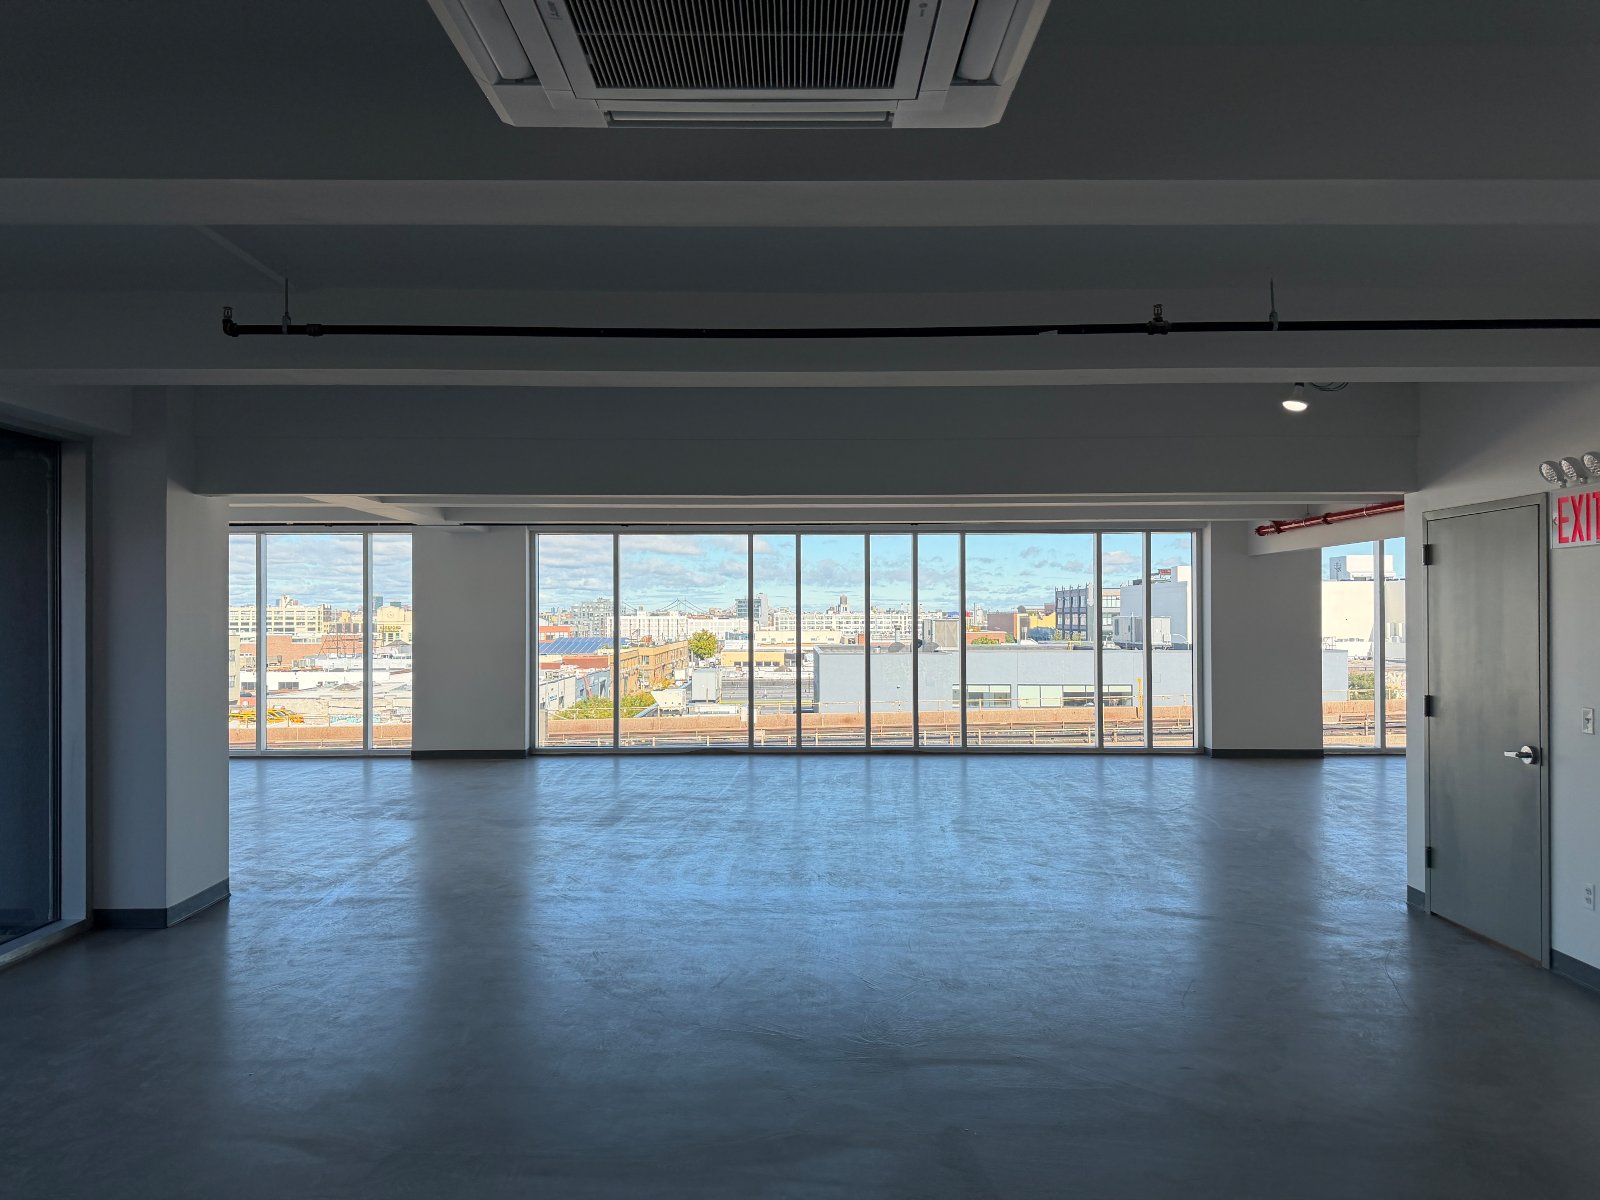
- Current layout Open plan along the full Queens Blvd window line, about 22 ft 6 in deep, with floor to ceiling glass, Manhattan skyline views and ceiling cassette HVAC.
- Current condition Shell.
- Electrical service Electrical panels beside the elevator. No subpanel at present; a subpanel and submeter would likely need to be installed for the space.
- Water and sewer Plumbing stack available for pantry use. A pump would be required.
- HVAC Landlord is willing to install split units for heating and cooling at landlord's cost.
- Ceiling height 9'5" to the ceiling, 8'6" under the boxed-out soffits.
- Sprinklers Sprinklered. Sprinkler work signed off in 2020 with the building's alteration; tenant sprinkler work signed off in 2025.
- Parking One space in the building garage. Rate on request.
- Divisible No.
Photographs
The building
- Address 37-10 Queens Boulevard, Queens, NY 11101
- Block 224
- Lot 22
- Building class Predominant Retail With Other Uses (K4)
- Gross building area 73,643 SF
- Year built 1931
- Zoning M1-4
- Lot frontage 175.03 ft on the street, 120.03 ft deep
- Common amenities Common restrooms on each floor.
The block
- Neighborhood Queens
- Transit 33 St-Rawson St (7), 0.18 mi, 4 min walk, 5,559 riders a weekday; 40 St-Lowery St (7), 0.20 mi, 5 min walk, 7,198 riders a weekday; 46 St-Bliss St (7), 0.49 mi, 13 min walk, 10,075 riders a weekday
- Neighbors Dollar Tree, CVS, Capital One Bank, Dunkin', Queens Health Center, McDonald's, Citibank, Speedway, Tropical Smoothie Cafe, TD Bank, Aviation High School.
- Trade area Within one mile: 80,842 people, 38,329 households, median household income $101,974. Within half a mile: 23,716 people, 11,211 households, median household income $86,281.
Pricing on request.
Send your details and our team will email you the pricing.
Every inquiry answered the same day with the brochure and next steps.